

315 Glenwood Court, Algonquin, Illinois 60102
Subdivision > High Hill Farms
Sorry, we are updating photos, please update this page in 15 minutes
$182,000
|
Sold
|
|
| Status: | Closed |
| Sqft: | 2,581 |
| Cost/Sqft: | $72 |
| Beds: | 4 |
| Baths: | 3 |
| Year Built: | 1979 |
| Property Taxes: | $6,796 |
| Days On Market: | 3904 |
| Lot Size: | 0,00 |
Description
Tri-level home in High Hill Farms. Features finished lower level with fireplace and sub-basement. Four large bedrooms and 2 and a half baths. Great floor plan. Large back yard with deck, brick patio, and jacuzzi. This is a Fannie Mae Homepath property.
Property Specifics
| Single Family | |
| — | |
| Tri-Level | |
| 1979 | |
| Full, English | |
| Aluminum Siding, Vinyl Siding, Brick | |
| Asphalt | |
| — | |
| No | |
| 0 |
| Mc Henry | |
| High Hill Farms | |
| 0 / Not Applicable | |
| None | |
| Public, Company Well | |
| Public Sewer, Sewer-Storm | |
| Central Air | |
| Natural Gas | |
| 09161030 | |
| 1928354017 |
Nearby Schools
| NAME: | DISTRICT: | DISTANCE: | |
|---|---|---|---|
|
Grade School
Neubert Elementary School |
300 | — | |
|
Middle School
Westfield Community School |
300 | Not in DB | |
|
High School
H D Jacobs High School |
300 | Not in DB | |
Property History
| DATE: | EVENT: | PRICE: | SOURCE: |
|---|---|---|---|
| 14 Aug, 2007 | Sold | $225,000 | MRED MLS |
| 17 Jun, 2007 | Under contract | $245,000 | MRED MLS |
| — | Last price change | $255,000 | MRED MLS |
| 3 Mar, 2007 | Listed for sale | $255,000 | MRED MLS |
| 15 Aug, 2016 | Sold | $182,000 | MRED MLS |
| 11 Apr, 2016 | Under contract | $184,900 | MRED MLS |
| 8 Mar, 2016 | Listed for sale | $184,900 | MRED MLS |
| 14 Jan, 2025 | Sold | $362,500 | MRED MLS |
| 27 Nov, 2024 | Under contract | $369,900 | MRED MLS |
| — | Last price change | $374,900 | MRED MLS |
| 29 Aug, 2024 | Listed for sale | $399,900 | MRED MLS |
Sorry, we are updating photos, please update this page in 15 minutes
Room Specifics
All Bedroom Info:
Total Bedrooms: 4
Bedrooms Above Ground: 4
Bedrooms Below Ground: 0
Total Bedrooms: 4
Bedrooms Above Ground: 4
Bedrooms Below Ground: 0
Second Bedroom Info:
Dimensions: —
Location: —Dimensions: —
Floor Type: Carpet
Third Bedroom Info:
Dimensions: —
Location: —Dimensions: —
Floor Type: Carpet
Fourth Bedroom Info:
Dimensions: —
Location: —Dimensions: —
Floor Type: Carpet
Bathroom Info:
Full Bathrooms: 3
Partial Bathrooms: 1Full Bathrooms: 3
Bathroom Amenities: —
Bathroom in Basement: 1
Dining Room Info:
Dimensions: —
Location: —Dimensions: —
Floor Type: Wood Laminate
Kitchen Info:
Dimensions: —
Location: —Dimensions: —
Floor Type: Wood Laminate
Living Room Info:
Dimensions: —
Location: —Dimensions: —
Floor Type: Wood Laminate
Family Room Info:
Dimensions: —
Location: —Dimensions: —
Floor Type: Hardwood
Additional Rooms Info:
Rooms: Recreation Room
Basement: Full, EnglishRooms: Recreation Room
Other Specifics
| 2 | |
| Concrete Perimeter | |
| Garage | |
| — | |
| — | |
| — | |
| Deck, Hot Tub, Brick Paver Patio | |
| Fenced Yard | |
| 80X117 | |
| — | |
| Full | |
| — | |
| — | |
| Not in DB | |
| Sidewalks, Street Lights, Street Paved | |
| — | |
| Wood Burning, Gas Starter |
Tax History
| Year | Property Taxes |
|---|---|
| 2007 | $4,886 |
| 2016 | $6,796 |
| 2025 | $8,510 |
Contact Agent
Nearby Similar Homes
275 Farmhill Drive, Algonquin, Illinois 60102

For Sale
$649,900
4 beds / 2.1 baths / 3,912 ft2
Single Family / Built: 1993
12
1600 Farmhill Drive, Algonquin, Illinois 60102

For Sale
$540,000
4 beds / 3.1 baths / 3,938 ft2
Single Family / Built: 1994
12
580 Parkview Terrace, Algonquin, Illinois 60102

For Sale
$450,000
4 beds / 2.1 baths / 2,581 ft2
Single Family / Built: 1981
0
355 Hiawatha Drive, Lake In The Hills, Illinois 60156
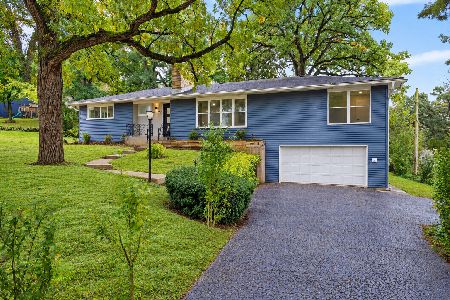
For Sale
$484,900
4 beds / 3.0 baths / 3,192 ft2
Single Family / Built: 1956
10
731 Roaring Brook Lane, Algonquin, Illinois 60102

For Sale
$534,700
5 beds / 2.1 baths / 2,772 ft2
Single Family / Built: 1992
66
701 Brentwood Court, Algonquin, Illinois 60102

For Sale
$390,000
3 beds / 2.0 baths / 1,843 ft2
Single Family / Built: 1978
5
Nearby Sold Comparables
315 Glenwood Court, Algonquin, Illinois 60102

Sold
$369,900
4 beds / 3.0 baths / 1,573 ft2
Single Family / Built: 1979
808
315 Glenwood Court, Algonquin, Illinois 60102

Sold
$245,000
4 beds / 2.1 baths / 1,951 ft2
Single Family / Built: 1979
7197
310 Crestwood Court, Algonquin, Illinois 60102
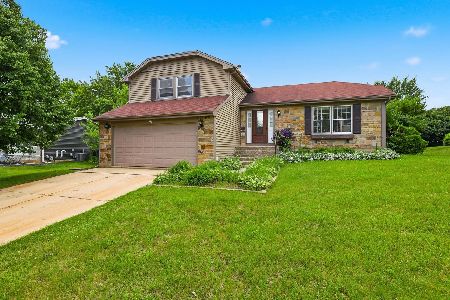
Sold
$330,000
3 beds / 1.1 baths / 1,816 ft2
Single Family / Built: 1978
150
335 Glenwood Court, Algonquin, Illinois 60102
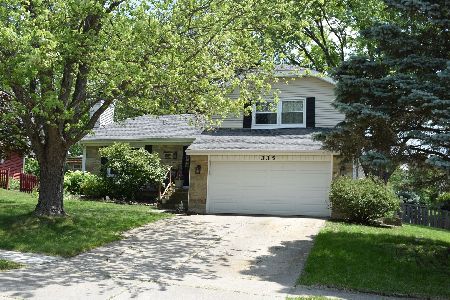
Sold
$232,900
3 beds / 1.1 baths / 1,816 ft2
Single Family / Built: 1978
2335
320 Glenwood Court, Algonquin, Illinois 60102
Sold
$204,900
4 beds / 2.1 baths / 0 ft2
Single Family / Built: 1978
4902
Contact Agent
Listing Provided By
EXIT Real Estate Partners
