

335 Glenwood Court, Algonquin, Illinois 60102
Subdivision > High Hill Farms


$231,000
|
Sold
|
|
| Status: | Closed |
| Sqft: | 1,816 |
| Cost/Sqft: | $128 |
| Beds: | 3 |
| Baths: | 2 |
| Year Built: | 1978 |
| Property Taxes: | $5,421 |
| Days On Market: | 2335 |
| Lot Size: | 0,22 |
Description
GREAT TRI LEVEL IN HIGH HILL SUBDIVISION. 3 BEDROOMS, 1 1/2 BATHS, 2 CAR GARAGE WITH FENCED YARD, A 32 X 16 DECK FOR OUTDOOR ENTERTAINING, UPDATED KITCHEN WITH NEWER 42 INCH CABINETRY, NEW SS STOVE PLUS ALL SS APPLIANCES. FRESHLY PAINTED INTERIOR. GOOD BONES AND MECHANICS, ROOF 2012, WINDOWS 2013 WITH LIFE TIME WARRANTY, INSULATION IN ATTIC 2014. FURNACE AND HOT WATER TANK 2014, C/A 2017, CLOSE TO SCHOOLS, SHOPPING IN MINUTES UP AND DOWN RANDALL ROAD. 20 MINUTES TO I-90, THEN 20 MINUTES TO O'HARE.
Property Specifics
| Single Family | |
| — | |
| Tri-Level | |
| 1978 | |
| None | |
| Vinyl Siding | |
| Asphalt | |
| TRI LEVEL | |
| No | |
| 0.22 |
| Mc Henry | |
| High Hill Farms | |
| 0 / Not Applicable | |
| None | |
| Public | |
| Public Sewer | |
| Central Air | |
| Natural Gas | |
| 10757805 | |
| 1928354019 |
Nearby Schools
| NAME: | DISTRICT: | DISTANCE: | |
|---|---|---|---|
|
Grade School
Neubert Elementary School |
300 | — | |
|
Middle School
Westfield Community School |
300 | Not in DB | |
|
High School
H D Jacobs High School |
300 | Not in DB | |
Property History
| DATE: | EVENT: | PRICE: | SOURCE: |
|---|---|---|---|
| 7 Aug, 2020 | Sold | $231,000 | MRED MLS |
| 25 Jun, 2020 | Under contract | $232,900 | MRED MLS |
| 24 Jun, 2020 | Listed for sale | $232,900 | MRED MLS |


Room Specifics
All Bedroom Info:
Total Bedrooms: 3
Bedrooms Above Ground: 3
Bedrooms Below Ground: 0
Total Bedrooms: 3
Bedrooms Above Ground: 3
Bedrooms Below Ground: 0
Second Bedroom Info:
Dimensions: —
Location: —Dimensions: —
Floor Type: Carpet
Third Bedroom Info:
Dimensions: —
Location: —Dimensions: —
Floor Type: Carpet
Bathroom Info:
Full Bathrooms: 2
Partial Bathrooms: 1Full Bathrooms: 2
Bathroom Amenities: —
Bathroom in Basement: —
Dining Room Info:
Dimensions: —
Location: —Dimensions: —
Floor Type: Carpet
Kitchen Info:
Dimensions: —
Location: —Dimensions: —
Floor Type: Vinyl
Features: Eating Area-Table Space
Laundry Room Info:
Dimensions: —
Location: —Dimensions: —
Floor Type: Vinyl
Living Room Info:
Dimensions: —
Location: —Dimensions: —
Floor Type: Carpet
Family Room Info:
Dimensions: —
Location: —Dimensions: —
Floor Type: Carpet
Additional Rooms Info:
Rooms: No additional rooms
Basement: NoneRooms: No additional rooms
Other Specifics
| 2 | |
| Concrete Perimeter | |
| Garage | |
| — | |
| — | |
| — | |
| Deck, Patio | |
| Fenced Yard | |
| 150X80X150X80 | |
| — | |
| — | |
| — | |
| Range, Microwave, Dishwasher, Refrigerator, Washer, Dryer, Stainless Steel Appliance(s) | |
| Not in DB | |
| Park, Pool, Sidewalks, Street Lights, Street Paved | |
| — | |
| — |
Tax History
| Year | Property Taxes |
|---|---|
| 2020 | $5,421 |
Contact Agent
Nearby Similar Homes
275 Farmhill Drive, Algonquin, Illinois 60102

For Sale
$649,900
4 beds / 2.1 baths / 3,912 ft2
Single Family / Built: 1993
12
580 Parkview Terrace, Algonquin, Illinois 60102

For Sale
$450,000
4 beds / 2.1 baths / 2,581 ft2
Single Family / Built: 1981
0
1600 Farmhill Drive, Algonquin, Illinois 60102

For Sale
$540,000
4 beds / 3.1 baths / 3,938 ft2
Single Family / Built: 1994
12
731 Roaring Brook Lane, Algonquin, Illinois 60102

For Sale
$534,700
5 beds / 2.1 baths / 2,772 ft2
Single Family / Built: 1992
66
355 Hiawatha Drive, Lake In The Hills, Illinois 60156
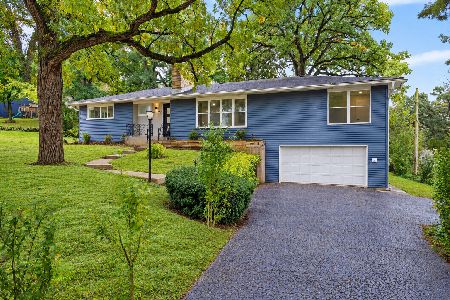
For Sale
$484,900
4 beds / 3.0 baths / 3,192 ft2
Single Family / Built: 1956
10
701 Brentwood Court, Algonquin, Illinois 60102

For Sale
$390,000
3 beds / 2.0 baths / 1,843 ft2
Single Family / Built: 1978
5
Nearby Sold Comparables
315 Glenwood Court, Algonquin, Illinois 60102

Sold
$184,900
4 beds / 2.1 baths / 2,581 ft2
Single Family / Built: 1979
3904
315 Glenwood Court, Algonquin, Illinois 60102

Sold
$369,900
4 beds / 3.0 baths / 1,573 ft2
Single Family / Built: 1979
808
315 Glenwood Court, Algonquin, Illinois 60102
Sold
$245,000
4 beds / 2.1 baths / 1,951 ft2
Single Family / Built: 1979
7197
340 Crestwood Court, Algonquin, Illinois 60102
Sold
$244,900
4 beds / 2.1 baths / 1,933 ft2
Single Family / Built: 1978
2707
310 Crestwood Court, Algonquin, Illinois 60102
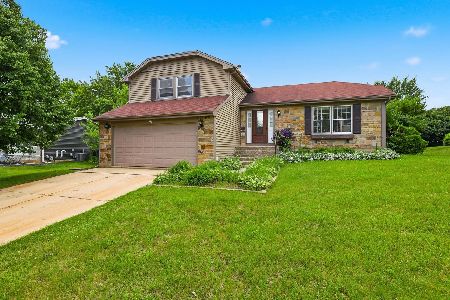
Sold
$330,000
3 beds / 1.1 baths / 1,816 ft2
Single Family / Built: 1978
150
320 Glenwood Court, Algonquin, Illinois 60102
Sold
$204,900
4 beds / 2.1 baths / 0 ft2
Single Family / Built: 1978
4902
Contact Agent
Listing Provided By
Brokerocity Inc
