

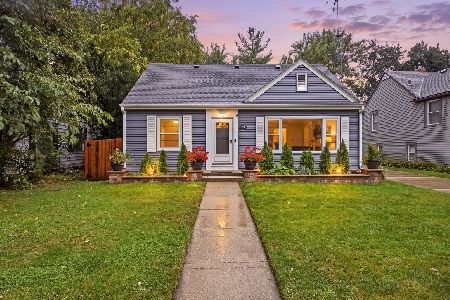
315 Hubbard Avenue, Elgin, Illinois 60123
Sorry, we are updating photos, please update this page in 15 minutes
$152,500
|
Sold
|
|
| Status: | Closed |
| Sqft: | 1,310 |
| Cost/Sqft: | $122 |
| Beds: | 3 |
| Baths: | 3 |
| Year Built: | 1951 |
| Property Taxes: | $2,393 |
| Days On Market: | 6001 |
| Lot Size: | 0,00 |
Description
Solid brick one owner ranch on quiet tree lined street. Quality construction w/plaster walls, some hdwd flrs. Loads of storage & built ins, kitchen cabinets w/roll outs. 1st flr laundry hook up, finished basement w/rec rm. New GFA furnace in '10, newer garage door and opener, 20x15 patio. Home has always been well maintained & lovingly cared for! NOT a short sale, just priced right. Quick & easy closing available!
Property Specifics
| Single Family | |
| — | |
| Ranch | |
| 1951 | |
| Partial | |
| Brick | |
| Asphalt | |
| — | |
| No | |
| — |
| Kane | |
| — | |
| 0 / Not Applicable | |
| None | |
| Public | |
| Public Sewer, Sewer-Storm | |
| Central Air | |
| Natural Gas, Forced Air | |
| 07540955 | |
| 0615234006 |
Nearby Schools
| NAME: | DISTRICT: | DISTANCE: | |
|---|---|---|---|
|
Grade School
Highland Elementary School |
46 | — | |
|
Middle School
Kimball Middle School |
46 | Not in DB | |
|
High School
Larkin High School |
46 | Not in DB | |
Property History
| DATE: | EVENT: | PRICE: | SOURCE: |
|---|---|---|---|
| 21 Dec, 2010 | Sold | $152,500 | MRED MLS |
| 1 Oct, 2010 | Under contract | $159,900 | MRED MLS |
| — | Last price change | $164,900 | MRED MLS |
| 28 May, 2010 | Listed for sale | $164,900 | MRED MLS |
| 20 Sep, 2013 | Sold | $130,000 | MRED MLS |
| 25 Apr, 2013 | Under contract | $130,000 | MRED MLS |
| — | Last price change | $135,000 | MRED MLS |
| 19 Jul, 2012 | Listed for sale | $149,000 | MRED MLS |
Sorry, we are updating photos, please update this page in 15 minutes
Room Specifics
All Bedroom Info:
Total Bedrooms: 3
Bedrooms Above Ground: 3
Bedrooms Below Ground: 0
Total Bedrooms: 3
Bedrooms Above Ground: 3
Bedrooms Below Ground: 0
Second Bedroom Info:
Dimensions: —
Location: —Dimensions: —
Floor Type: Hardwood
Third Bedroom Info:
Dimensions: —
Location: —Dimensions: —
Floor Type: Carpet
Bathroom Info:
Full Bathrooms: 3
Partial Bathrooms: 2Full Bathrooms: 3
Bathroom Amenities: —
Bathroom in Basement: 1
Dining Room Info:
Dimensions: —
Location: —Dimensions: —
Floor Type: Hardwood
Kitchen Info:
Dimensions: —
Location: —Dimensions: —
Floor Type: Vinyl
Living Room Info:
Dimensions: —
Location: —Dimensions: —
Floor Type: Carpet
Family Room Info:
Dimensions: —
Location: —Dimensions: —
Floor Type: Carpet
Additional Rooms Info:
Rooms: Recreation Room, Workshop
Basement: PartialRooms: Recreation Room, Workshop
Other Specifics
| 1 | |
| Concrete Perimeter | |
| Garage | |
| — | |
| — | |
| — | |
| Patio | |
| Landscaped | |
| 66' X 132' | |
| Full,Unfinished | |
| Half | |
| — | |
| Range, Dishwasher, Refrigerator, Washer, Dryer, Disposal | |
| Not in DB | |
| Sidewalks, Street Lights, Street Paved | |
| — | |
| — |
Tax History
| Year | Property Taxes |
|---|---|
| 2010 | $2,393 |
| 2013 | $4,202 |
Contact Agent
Nearby Similar Homes
304 Worth Avenue, Elgin, Illinois 60123

For Sale
$300,000
3 beds / 2.0 baths / 1,600 ft2
Single Family / Built: 1925
31
254 Wing Park Boulevard, Elgin, Illinois 60123

For Sale
$395,000
2 beds / 2.1 baths / 1,822 ft2
Single Family / Built: 1955
37
186 Du Bois Avenue, Elgin, Illinois 60123

For Sale
$455,000
5 beds / 2.1 baths / 4,592 ft2
Single Family / Built: 1930
18
389 Commonwealth Avenue, Elgin, Illinois 60123
For Sale
$339,000
3 beds / 2.0 baths / 1,428 ft2
Single Family / Built: 1953
30
164 Du Bois Avenue, Elgin, Illinois 60123

For Sale
$294,500
2 beds / 2.0 baths / 1,623 ft2
Single Family / Built: 1951
10
952 Larkin Avenue, Elgin, Illinois 60123

For Sale
$269,900
3 beds / 1.0 baths / 0 ft2
Single Family / Built: 1900
15
Nearby Sold Comparables
315 Hubbard Avenue, Elgin, Illinois 60123

Sold
$130,000
3 beds / 1.2 baths / 1,310 ft2
Single Family / Built: 1958
5218
321 Hubbard Avenue, Elgin, Illinois 60123
Sold
$149,900
3 beds / 2.0 baths / 1,465 ft2
Single Family / Built: 1950
5921
970 Lawrence Avenue, Elgin, Illinois 60123
Sold
$124,900
4 beds / 1.1 baths / 1,810 ft2
Single Family / Built: 1930
5562
333 Hubbard Avenue, Elgin, Illinois 60123
Sold
$189,900
4 beds / 2.0 baths / 1,440 ft2
Single Family / Built: 1964
6377
333 Hubbard Avenue, Elgin, Illinois 60123

Sold
$299,900
4 beds / 2.0 baths / 1,440 ft2
Single Family / Built: 1964
843
341 Hubbard Avenue, Elgin, Illinois 60123
Sold
$99,900
3 beds / 1.0 baths / 0 ft2
Single Family / Built: 1923
5232
Contact Agent
Listing Provided By
RE/MAX Horizon
