

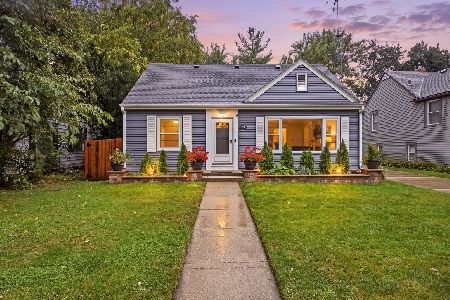
321 Hubbard Avenue, Elgin, Illinois 60123
Sorry, we are updating photos, please update this page in 15 minutes
$140,000
|
Sold
|
|
| Status: | Closed |
| Sqft: | 1,465 |
| Cost/Sqft: | $102 |
| Beds: | 3 |
| Baths: | 2 |
| Year Built: | 1950 |
| Property Taxes: | $4,965 |
| Days On Market: | 5921 |
| Lot Size: | 0,00 |
Description
ADORABLE CAPE ON BEAUTIFUL TREE LINED STREET NEAR WING PARK! HUGE LIVING ROOM W/FIREPLACE, FORMAL DINING ROOM, EAT IN KITCHEN WITH NEW FLOOR, NEW COUNTERTOPS AND NEW APPLIANCES, FULL BATH ON MAIN FL, ENCLOSED BACK PORCH, THREE BEDROOMS AND 2ND FULL BATH UP, 2ND FL LAUNDRY TOO! FULL FIN BSMT, HUGE FENCED YARD W/BRICK PATIO- CLOSE TO METRA, I90, RT20 AND SCHOOLS/SHOPPING- READY FOR QUICK CLOSE!
Property Specifics
| Single Family | |
| — | |
| Cape Cod | |
| 1950 | |
| Full | |
| Frame | |
| Asphalt | |
| — | |
| No | |
| 0 |
| Kane | |
| — | |
| 0 / Not Applicable | |
| None | |
| Public | |
| Public Sewer | |
| Central Air | |
| Natural Gas, Forced Air | |
| 07609929 | |
| 0615234005 |
Nearby Schools
| NAME: | DISTRICT: | DISTANCE: | |
|---|---|---|---|
|
Grade School
Highland Elementary School |
46 | — | |
|
Middle School
Kimball Middle School |
46 | Not in DB | |
|
High School
Larkin High School |
46 | Not in DB | |
Property History
| DATE: | EVENT: | PRICE: | SOURCE: |
|---|---|---|---|
| 30 Dec, 2010 | Sold | $140,000 | MRED MLS |
| 12 Nov, 2010 | Under contract | $149,900 | MRED MLS |
| — | Last price change | $159,900 | MRED MLS |
| 16 Aug, 2010 | Listed for sale | $164,900 | MRED MLS |
Sorry, we are updating photos, please update this page in 15 minutes
Room Specifics
All Bedroom Info:
Total Bedrooms: 3
Bedrooms Above Ground: 3
Bedrooms Below Ground: 0
Total Bedrooms: 3
Bedrooms Above Ground: 3
Bedrooms Below Ground: 0
Second Bedroom Info:
Dimensions: —
Location: —Dimensions: —
Floor Type: Carpet
Third Bedroom Info:
Dimensions: —
Location: —Dimensions: —
Floor Type: Carpet
Bathroom Info:
Full Bathrooms: 2
Partial Bathrooms: —Full Bathrooms: 2
Bathroom Amenities: —
Bathroom in Basement: 0
Dining Room Info:
Dimensions: —
Location: —Dimensions: —
Floor Type: Hardwood
Kitchen Info:
Dimensions: —
Location: —Dimensions: —
Floor Type: Vinyl
Features: Eating Area-Table Space, Pantry-Closet
Laundry Room Info:
Dimensions: —
Location: —Dimensions: —
Floor Type: Vinyl
Living Room Info:
Dimensions: —
Location: —Dimensions: —
Floor Type: Carpet
Family Room Info:
Dimensions: —
Location: —Dimensions: —
Floor Type: Carpet
Additional Rooms Info:
Rooms: Enclosed Porch, Foyer, Gallery, Great Room, Sun Room, Utility Room-2nd Floor, Workshop
Basement: FullRooms: Enclosed Porch, Foyer, Gallery, Great Room, Sun Room, Utility Room-2nd Floor, Workshop
Other Specifics
| 1 | |
| Concrete Perimeter | |
| Garage | |
| — | |
| — | |
| — | |
| — | |
| Fenced Yard | |
| 72X132 | |
| — | |
| None | |
| Bar-Dry | |
| Range, Dishwasher, Washer, Dryer | |
| Not in DB | |
| Sidewalks, Street Lights, Street Paved | |
| — | |
| — |
Tax History
| Year | Property Taxes |
|---|---|
| 2010 | $4,965 |
Contact Agent
Nearby Similar Homes
304 Worth Avenue, Elgin, Illinois 60123

For Sale
$300,000
3 beds / 2.0 baths / 1,600 ft2
Single Family / Built: 1925
31
254 Wing Park Boulevard, Elgin, Illinois 60123

For Sale
$395,000
2 beds / 2.1 baths / 1,822 ft2
Single Family / Built: 1955
37
186 Du Bois Avenue, Elgin, Illinois 60123

For Sale
$455,000
5 beds / 2.1 baths / 4,592 ft2
Single Family / Built: 1930
18
389 Commonwealth Avenue, Elgin, Illinois 60123
For Sale
$339,000
3 beds / 2.0 baths / 1,428 ft2
Single Family / Built: 1953
30
164 Du Bois Avenue, Elgin, Illinois 60123

For Sale
$294,500
2 beds / 2.0 baths / 1,623 ft2
Single Family / Built: 1951
10
952 Larkin Avenue, Elgin, Illinois 60123

For Sale
$269,900
3 beds / 1.0 baths / 0 ft2
Single Family / Built: 1900
15
Nearby Sold Comparables
315 Hubbard Avenue, Elgin, Illinois 60123

Sold
$159,900
3 beds / 1.2 baths / 1,310 ft2
Single Family / Built: 1951
6001
315 Hubbard Avenue, Elgin, Illinois 60123
Sold
$130,000
3 beds / 1.2 baths / 1,310 ft2
Single Family / Built: 1958
5218
333 Hubbard Avenue, Elgin, Illinois 60123
Sold
$189,900
4 beds / 2.0 baths / 1,440 ft2
Single Family / Built: 1964
6377
333 Hubbard Avenue, Elgin, Illinois 60123

Sold
$299,900
4 beds / 2.0 baths / 1,440 ft2
Single Family / Built: 1964
843
341 Hubbard Avenue, Elgin, Illinois 60123
Sold
$99,900
3 beds / 1.0 baths / 0 ft2
Single Family / Built: 1923
5232
970 Lawrence Avenue, Elgin, Illinois 60123
Sold
$124,900
4 beds / 1.1 baths / 1,810 ft2
Single Family / Built: 1930
5562
Contact Agent
Listing Provided By
Premier Living Properties
