

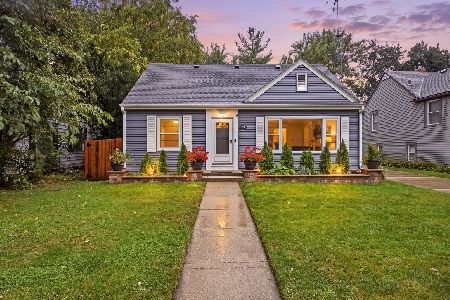
333 Hubbard Avenue, Elgin, Illinois 60123
Sorry, we are updating photos, please update this page in 15 minutes
$182,000
|
Sold
|
|
| Status: | Closed |
| Sqft: | 1,440 |
| Cost/Sqft: | $132 |
| Beds: | 4 |
| Baths: | 2 |
| Year Built: | 1964 |
| Property Taxes: | $4,877 |
| Days On Market: | 6377 |
| Lot Size: | 0,00 |
Description
4 BEDROOMS,2 FULL BATHS,REMODELED KITCHEN,LARGE FAMILY ROOM,24'X36' GARAGE/WORKSHOP,20'X12' CONCRETE PATIO,NEWER ROOF,LEAF GUARD GUTTERS,FURNACE,A/C, AND SECOND FLOOR BATH.FIRST FLOOR LAUNDRY. THIS HOME IS NEAT,CLEAN AND READY TO GO! GREAT LOCATION. SELLERS ARE MOTIVATED AND WILL CONSIDER ALL OFFERS!
Property Specifics
| Single Family | |
| — | |
| Cape Cod | |
| 1964 | |
| None | |
| Cedar | |
| Asphalt | |
| — | |
| No | |
| — |
| Kane | |
| — | |
| 0 / Not Applicable | |
| None | |
| Public | |
| Public Sewer, Sewer-Storm | |
| Central Air | |
| Natural Gas, Forced Air | |
| 07218494 | |
| 0615234004 |
Nearby Schools
| NAME: | DISTRICT: | DISTANCE: | |
|---|---|---|---|
|
Grade School
Highland Elementary School |
46 | — | |
|
Middle School
Kimball Middle School |
46 | Not in DB | |
|
High School
Larkin High School |
46 | Not in DB | |
Property History
| DATE: | EVENT: | PRICE: | SOURCE: |
|---|---|---|---|
| 18 Nov, 2009 | Sold | $182,000 | MRED MLS |
| 10 Oct, 2009 | Under contract | $189,900 | MRED MLS |
| 17 May, 2009 | Listed for sale | $189,900 | MRED MLS |
| 11 Sep, 2024 | Sold | $286,000 | MRED MLS |
| 9 Aug, 2024 | Under contract | $299,900 | MRED MLS |
| — | Last price change | $309,900 | MRED MLS |
| 11 Jul, 2024 | Listed for sale | $319,900 | MRED MLS |
Sorry, we are updating photos, please update this page in 15 minutes
Room Specifics
All Bedroom Info:
Total Bedrooms: 4
Bedrooms Above Ground: 4
Bedrooms Below Ground: 0
Total Bedrooms: 4
Bedrooms Above Ground: 4
Bedrooms Below Ground: 0
Second Bedroom Info:
Dimensions: —
Location: —Dimensions: —
Floor Type: Hardwood
Third Bedroom Info:
Dimensions: —
Location: —Dimensions: —
Floor Type: Hardwood
Fourth Bedroom Info:
Dimensions: —
Location: —Dimensions: —
Floor Type: Hardwood
Bathroom Info:
Full Bathrooms: 2
Partial Bathrooms: —Full Bathrooms: 2
Bathroom Amenities: —
Bathroom in Basement: 0
Kitchen Info:
Dimensions: —
Location: —Dimensions: —
Floor Type: Wood Laminate
Features: Eating Area-Table Space
Laundry Room Info:
Dimensions: —
Location: —Dimensions: —
Floor Type: Wood Laminate
Living Room Info:
Dimensions: —
Location: —Dimensions: —
Floor Type: Carpet
Family Room Info:
Dimensions: —
Location: —Dimensions: —
Floor Type: Vinyl
Additional Rooms Info:
Rooms: Utility Room-1st Floor
Basement: NoneRooms: Utility Room-1st Floor
Other Specifics
| 3 | |
| Concrete Perimeter | |
| Garage | |
| — | |
| — | |
| — | |
| Patio | |
| Wooded | |
| 60X132 | |
| Unfinished | |
| None | |
| First Floor Bedroom | |
| Range, Microwave, Dishwasher, Refrigerator, Washer, Dryer | |
| Not in DB | |
| Sidewalks, Street Lights, Street Paved | |
| — | |
| — |
Tax History
| Year | Property Taxes |
|---|---|
| 2009 | $4,877 |
| 2024 | $6,491 |
Contact Agent
Nearby Similar Homes
304 Worth Avenue, Elgin, Illinois 60123

For Sale
$300,000
3 beds / 2.0 baths / 1,600 ft2
Single Family / Built: 1925
31
254 Wing Park Boulevard, Elgin, Illinois 60123

For Sale
$395,000
2 beds / 2.1 baths / 1,822 ft2
Single Family / Built: 1955
37
389 Commonwealth Avenue, Elgin, Illinois 60123
For Sale
$339,000
3 beds / 2.0 baths / 1,428 ft2
Single Family / Built: 1953
30
186 Du Bois Avenue, Elgin, Illinois 60123

For Sale
$455,000
5 beds / 2.1 baths / 4,592 ft2
Single Family / Built: 1930
18
320 Alfred Avenue, Elgin, Illinois 60123

For Sale
$315,000
3 beds / 1.1 baths / 1,334 ft2
Single Family / Built: 1957
31
164 Du Bois Avenue, Elgin, Illinois 60123

For Sale
$294,500
2 beds / 2.0 baths / 1,623 ft2
Single Family / Built: 1951
10
Nearby Sold Comparables
333 Hubbard Avenue, Elgin, Illinois 60123

Sold
$299,900
4 beds / 2.0 baths / 1,440 ft2
Single Family / Built: 1964
843
341 Hubbard Avenue, Elgin, Illinois 60123

Sold
$99,900
3 beds / 1.0 baths / 0 ft2
Single Family / Built: 1923
5232
321 Hubbard Avenue, Elgin, Illinois 60123
Sold
$149,900
3 beds / 2.0 baths / 1,465 ft2
Single Family / Built: 1950
5921
315 Hubbard Avenue, Elgin, Illinois 60123
Sold
$159,900
3 beds / 1.2 baths / 1,310 ft2
Single Family / Built: 1951
6001
315 Hubbard Avenue, Elgin, Illinois 60123
Sold
$130,000
3 beds / 1.2 baths / 1,310 ft2
Single Family / Built: 1958
5218
343 Hubbard Avenue, Elgin, Illinois 60123
Sold
$42,000
1 beds / 1.0 baths / 850 ft2
Single Family / Built: —
4727
Contact Agent
Listing Provided By
RE/MAX Horizon
