

315 Kensington Drive, Streamwood, Illinois 60107
Subdivision > Surrey Woods
Sorry, we are updating photos, please update this page in 15 minutes
$219,900
|
Sold
|
|
| Status: | Closed |
| Sqft: | 2,251 |
| Cost/Sqft: | $98 |
| Beds: | 4 |
| Baths: | 3 |
| Year Built: | 1987 |
| Property Taxes: | $6,370 |
| Days On Market: | 5054 |
| Lot Size: | 0,24 |
Description
This four bedroom Dunton model is situated on a wooded cul-de-sac backing to a twenty five acre farm! Picture perfect curb appeal for this amazing two story that has all new siding, shutters, gutters, roof, garage door, patio with hot tub and shed. Step inside to a wide open floor plan. The kitchen has raised panel oak cabinetry with crown molding, granite counters and all newer appliances.
Property Specifics
| Single Family | |
| — | |
| Colonial | |
| 1987 | |
| None | |
| Vinyl Siding | |
| Asphalt | |
| DUNTON | |
| No | |
| 0.24 |
| Cook | |
| Surrey Woods | |
| 0 / Not Applicable | |
| None | |
| Lake Michigan | |
| Public Sewer | |
| Central Air | |
| Natural Gas, Forced Air | |
| 08238559 | |
| 06153060120000 |
Nearby Schools
| NAME: | DISTRICT: | DISTANCE: | |
|---|---|---|---|
|
Grade School
Hanover Countryside Elementary S |
46 | — | |
|
Middle School
Canton Middle School |
46 | Not in DB | |
|
High School
Streamwood High School |
46 | Not in DB | |
Property History
| DATE: | EVENT: | PRICE: | SOURCE: |
|---|---|---|---|
| 26 Apr, 2013 | Sold | $219,900 | MRED MLS |
| 19 Feb, 2013 | Under contract | $219,900 | MRED MLS |
| — | Last price change | $225,000 | MRED MLS |
| 22 Dec, 2012 | Listed for sale | $225,000 | MRED MLS |
| 21 Nov, 2024 | Sold | $400,000 | MRED MLS |
| 3 Oct, 2024 | Under contract | $400,000 | MRED MLS |
| 27 Sep, 2024 | Listed for sale | $400,000 | MRED MLS |
Sorry, we are updating photos, please update this page in 15 minutes
Room Specifics
All Bedroom Info:
Total Bedrooms: 4
Bedrooms Above Ground: 4
Bedrooms Below Ground: 0
Total Bedrooms: 4
Bedrooms Above Ground: 4
Bedrooms Below Ground: 0
Second Bedroom Info:
Dimensions: —
Location: —Dimensions: —
Floor Type: Carpet
Third Bedroom Info:
Dimensions: —
Location: —Dimensions: —
Floor Type: Carpet
Fourth Bedroom Info:
Dimensions: —
Location: —Dimensions: —
Floor Type: Carpet
Bathroom Info:
Full Bathrooms: 3
Partial Bathrooms: 1Full Bathrooms: 3
Bathroom Amenities: —
Bathroom in Basement: —
Dining Room Info:
Dimensions: —
Location: —Dimensions: —
Floor Type: Carpet
Kitchen Info:
Dimensions: —
Location: —Dimensions: —
Floor Type: Wood Laminate
Features: Eating Area-Table Space, Pantry-Closet
Laundry Room Info:
Dimensions: —
Location: —Dimensions: —
Floor Type: Vinyl
Living Room Info:
Dimensions: —
Location: —Dimensions: —
Floor Type: Carpet
Family Room Info:
Dimensions: —
Location: —Dimensions: —
Floor Type: Wood Laminate
Additional Rooms Info:
Rooms: No additional rooms
Basement: NoneRooms: No additional rooms
Other Specifics
| 2 | |
| Concrete Perimeter | |
| Garage | |
| — | |
| — | |
| — | |
| Patio, Hot Tub, Storms/Screens | |
| Corner Lot, Cul-De-Sac, Wooded | |
| 43X117X93X63X131 | |
| Unfinished | |
| Full | |
| Vaulted/Cathedral Ceilings, Hot Tub, Wood Laminate Floors, Second Floor Laundry | |
| Range, Microwave, Dishwasher, Refrigerator | |
| Not in DB | |
| Sidewalks, Street Lights, Street Paved | |
| — | |
| Attached Fireplace Doors/Screen, Gas Log, Gas Starter |
Tax History
| Year | Property Taxes |
|---|---|
| 2013 | $6,370 |
| 2024 | $9,016 |
Contact Agent
Nearby Similar Homes
5 Sheffield Court, Streamwood, Illinois 60107
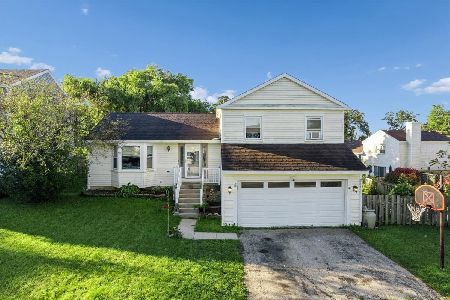
For Sale
$350,000
3 beds / 2.0 baths / 1,767 ft2
Single Family / Built: 1986
24
130 Canton Lane, Streamwood, Illinois 60107
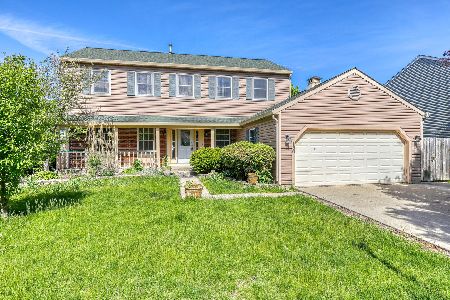
Short Sale
$360,000
4 beds / 3.1 baths / 2,509 ft2
Single Family / Built: 1986
155
419 Kensington Drive, Streamwood, Illinois 60107
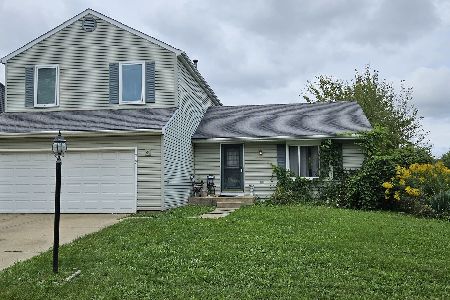
For Sale
$319,900
3 beds / 2.1 baths / 1,878 ft2
Single Family / Built: 1984
27
21 Walnut Court, Streamwood, Illinois 60107
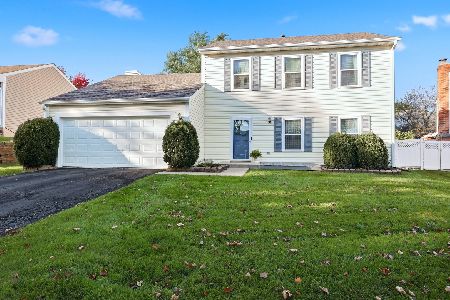
For Sale
$415,000
3 beds / 2.1 baths / 1,680 ft2
Single Family / Built: 1986
16
609 Ridgewood Road, Streamwood, Illinois 60107
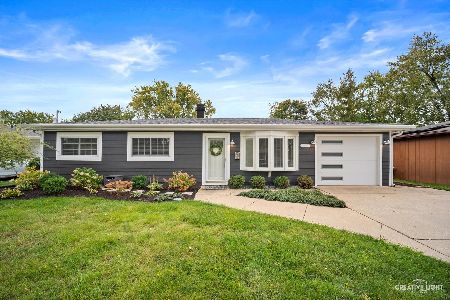
For Sale
$389,000
3 beds / 1.0 baths / 1,477 ft2
Single Family / Built: 1968
5
11 Eagle Court, Streamwood, Illinois 60107
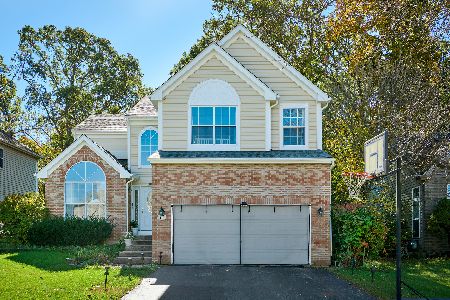
For Sale
$499,000
3 beds / 2.1 baths / 2,425 ft2
Single Family / Built: 1998
9
Nearby Sold Comparables

317 Kensington Drive, Streamwood, Illinois 60107

Sold
$275,000
3 beds / 2.1 baths / 1,743 ft2
Single Family / Built: 1987
2740
317 Kensington Drive, Streamwood, Illinois 60107

Sold
$434,900
3 beds / 2.1 baths / 1,743 ft2
Single Family / Built: 1987
500
Contact Agent
Listing Provided By
Baird & Warner
