

315 Trinity Lane, Oak Brook, Illinois 60523
Subdivision > Trinity Lakes
Sorry, we are updating photos, please update this page in 15 minutes
$1,100,000
|
Sold
|
|
| Status: | Closed |
| Sqft: | 4,050 |
| Cost/Sqft: | $296 |
| Beds: | 3 |
| Baths: | 4 |
| Year Built: | 1987 |
| Property Taxes: | $10,348 |
| Days On Market: | 5901 |
| Lot Size: | 0,51 |
Description
ABSOLUTELY METICULOUS! GORGEOUS GREAT ROOM WITH SOARING CEILING, 2-STORY, 2-SIDED STONE FIREPLACE AND SOLARIUM! LOVELY GLASS TILED FOYER WITH SWEEPING STAIRCASE! 1ST FLOOR MASTER SUITE WITH TRAY CEILING, MASTER SPA WITH VAULTED CEILING, SKYLITE AND WHIRLPOOL. 2ND FLOOR LOFT/STUDY. FABULOUS FULL FINISHED BASEMENT WITH OAK PUB STYLE WET BAR. LOADS OF RECENT UPDATES INCLUDING FURNACE AND AIR. TRULY LOVELY!
Property Specifics
| Single Family | |
| — | |
| Traditional | |
| 1987 | |
| Full | |
| — | |
| No | |
| 0.51 |
| Du Page | |
| Trinity Lakes | |
| 700 / Annual | |
| Other | |
| Lake Michigan | |
| Public Sewer | |
| 07617246 | |
| 0634105018 |
Nearby Schools
| NAME: | DISTRICT: | DISTANCE: | |
|---|---|---|---|
|
Grade School
Brook Forest Elementary School |
53 | — | |
|
Middle School
Butler Junior High School |
53 | Not in DB | |
|
High School
Hinsdale Central High School |
86 | Not in DB | |
Property History
| DATE: | EVENT: | PRICE: | SOURCE: |
|---|---|---|---|
| 6 Dec, 2010 | Sold | $1,100,000 | MRED MLS |
| 23 Sep, 2010 | Under contract | $1,199,000 | MRED MLS |
| 25 Aug, 2010 | Listed for sale | $1,199,000 | MRED MLS |
Sorry, we are updating photos, please update this page in 15 minutes
Room Specifics
All Bedroom Info:
Total Bedrooms: 3
Bedrooms Above Ground: 3
Bedrooms Below Ground: 0
Total Bedrooms: 3
Bedrooms Above Ground: 3
Bedrooms Below Ground: 0
Second Bedroom Info:
Dimensions: —
Location: —Dimensions: —
Floor Type: Carpet
Third Bedroom Info:
Dimensions: —
Location: —Dimensions: —
Floor Type: Carpet
Bathroom Info:
Full Bathrooms: 4
Partial Bathrooms: 1Full Bathrooms: 4
Bathroom Amenities: Whirlpool,Separate Shower
Bathroom in Basement: 1
Additional Rooms Info:
Rooms: Atrium,Breakfast Room,Gallery,Loft,Recreation Room,Sun Room,Utility Room-1st Floor,Workshop
Basement: FullRooms: Atrium,Breakfast Room,Gallery,Loft,Recreation Room,Sun Room,Utility Room-1st Floor,Workshop
Basement Description: Finished
Other Specifics
| 3 | |
| Concrete Perimeter | |
| Asphalt,Circular,Side Drive | |
| Balcony, Patio | |
| Landscaped | |
| 120X170X108X197 | |
| Unfinished | |
| Full | |
| Vaulted/Cathedral Ceilings, Skylight(s), Bar-Wet, First Floor Bedroom | |
| Double Oven, Microwave, Dishwasher, Refrigerator, Bar Fridge, Washer, Dryer | |
| Not in DB | |
| Street Lights, Street Paved | |
| — | |
| — | |
| Double Sided, Wood Burning, Attached Fireplace Doors/Screen, Gas Log, Gas Starter |
Tax History
| Year | Property Taxes |
|---|---|
| 2010 | $10,348 |
Contact Agent
Nearby Similar Homes
1711 Midwest Club Parkway, Oak Brook, Illinois 60523
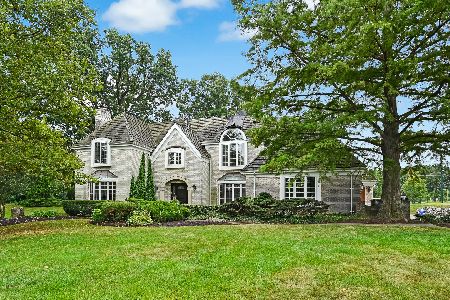
For Sale
$1,750,000
4 beds / 4.1 baths / 5,341 ft2
Single Family / Built: 1985
23
1904 Midwest Club Parkway, Oak Brook, Illinois 60523
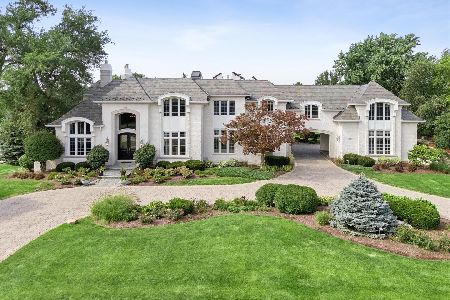
For Sale
$4,199,999
6 beds / 6.2 baths / 11,485 ft2
Single Family / Built: 2003
47
1916 Midwest Club Parkway, Oak Brook, Illinois 60523
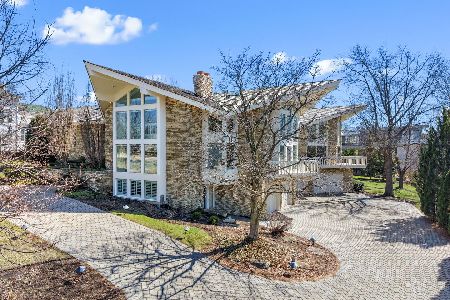
For Sale
$3,580,000
6 beds / 6.1 baths / 7,158 ft2
Single Family / Built: 1982
206
2 Heather Lane, Oak Brook, Illinois 60523

For Sale
$800,000
5 beds / 4.1 baths / 3,905 ft2
Single Family / Built: 1969
1612
Nearby Sold Comparables
317 Trinity Lane, Oak Brook, Illinois 60523
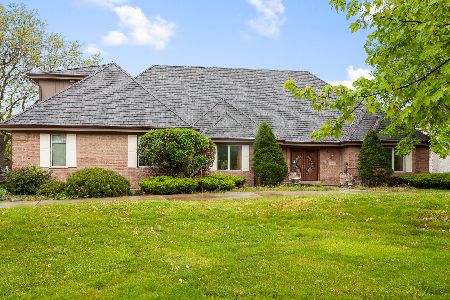
Sold
$1,450,000
5 beds / 5.1 baths / 4,700 ft2
Single Family / Built: 1985
1649
313 Trinity Lane, Oak Brook, Illinois 60523
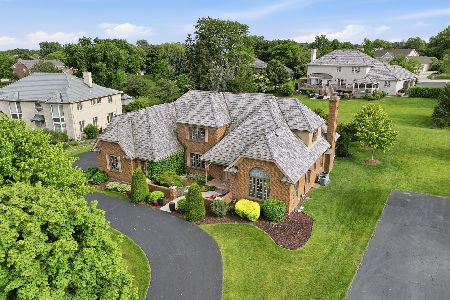
Sold
$1,799,000
6 beds / 4.1 baths / 5,061 ft2
Single Family / Built: 1985
105
316 Trinity Lane, Oak Brook, Illinois 60523

Sold
$1,389,000
4 beds / 3.2 baths / 4,120 ft2
Single Family / Built: 1989
4074
318 Trinity Lane, Oak Brook, Illinois 60523
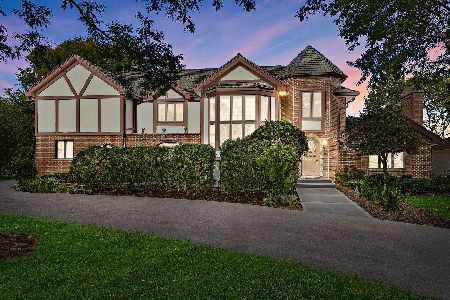
Sold
$1,499,000
4 beds / 4.1 baths / 5,569 ft2
Single Family / Built: 1986
1493
309 Trinity Lane, Oak Brook, Illinois 60523
Sold
$1,049,000
4 beds / 3.1 baths / 4,000 ft2
Single Family / Built: 1985
4163
Contact Agent
Listing Provided By
Coldwell Banker Residential
