

316 Preston, Savoy, Illinois 61874
Subdivision > Prairie Meadows
Sorry, we are updating photos, please update this page in 15 minutes
$277,000
|
Sold
|
|
| Status: | Closed |
| Sqft: | 1,750 |
| Cost/Sqft: | $160 |
| Beds: | 3 |
| Baths: | 3 |
| Year Built: | 2009 |
| Property Taxes: | $6,215 |
| Days On Market: | 4067 |
| Lot Size: | 0,00 |
Description
Prairie Meadows Custom built one story with a total of almost 3000 sq. ft.. Full basement is 3/4 finished with family room, full bath & 4th bedroom with egress windows. Great room with oak floors and gas fireplace. Bay window in dining area with door to covered porch with access from the master en suite as well. Custom cabinetry in laundry room w/ drying rack and built-in ironing board. Upgraded lighting throughout. Tiled kitchen, entry and baths. Open stairway to basement. Lots of built-ins. Finished garage with utility sink and pull-down attic storage. Privacy fence. No inspection contingencies - Pristine Inspection in attachments
Property Specifics
| Single Family | |
| — | |
| Ranch | |
| 2009 | |
| Full, Partial | |
| Brick, Vinyl Siding | |
| — | |
| — | |
| No | |
| — |
| Champaign | |
| Prairie Meadows | |
| — / — | |
| — | |
| Public | |
| Public Sewer | |
| Central Air | |
| Natural Gas, Forced Air | |
| 09467941 | |
| 292601203008 |
Nearby Schools
| NAME: | DISTRICT: | DISTANCE: | |
|---|---|---|---|
|
Grade School
Soc |
— | ||
|
Middle School
Call Unt 4 351-3701 |
Not in DB | ||
|
High School
Central |
Not in DB | ||
Property History
| DATE: | EVENT: | PRICE: | SOURCE: |
|---|---|---|---|
| 19 Feb, 2009 | Sold | $272,500 | MRED MLS |
| 18 Feb, 2009 | Under contract | $272,500 | MRED MLS |
| 18 Feb, 2009 | Listed for sale | $0 | MRED MLS |
| 29 Feb, 2016 | Sold | $277,000 | MRED MLS |
| 16 Jan, 2016 | Under contract | $279,900 | MRED MLS |
| — | Last price change | $289,900 | MRED MLS |
| 1 Oct, 2015 | Listed for sale | $289,900 | MRED MLS |
Sorry, we are updating photos, please update this page in 15 minutes
Room Specifics
All Bedroom Info:
Total Bedrooms: 4
Bedrooms Above Ground: 3
Bedrooms Below Ground: 1
Total Bedrooms: 4
Bedrooms Above Ground: 3
Bedrooms Below Ground: 1
Second Bedroom Info:
Dimensions: —
Location: —Dimensions: —
Floor Type: Carpet
Third Bedroom Info:
Dimensions: —
Location: —Dimensions: —
Floor Type: Carpet
Fourth Bedroom Info:
Dimensions: —
Location: —Dimensions: —
Floor Type: Carpet
Bathroom Info:
Full Bathrooms: 3
Partial Bathrooms: —Full Bathrooms: 3
Bathroom Amenities: —
Bathroom in Basement: —
Dining Room Info:
Dimensions: —
Location: —Dimensions: —
Floor Type: Ceramic Tile
Kitchen Info:
Dimensions: —
Location: —Dimensions: —
Floor Type: Ceramic Tile
Living Room Info:
Dimensions: —
Location: —Dimensions: —
Floor Type: Hardwood
Family Room Info:
Dimensions: —
Location: —Dimensions: —
Floor Type: Carpet
Additional Rooms Info:
Rooms: Walk In Closet
Basement: Full, PartialRooms: Walk In Closet
Other Specifics
| 2.5 | |
| — | |
| Garage | |
| — | |
| — | |
| — | |
| Porch | |
| Fenced Yard | |
| 68.21 X 120 | |
| — | |
| Full | |
| First Floor Bedroom, Vaulted/Cathedral Ceilings, Bar-Dry, Skylight(s), Bar-Wet | |
| Dishwasher, Disposal, Microwave, Range Hood, Range, Refrigerator | |
| Not in DB | |
| — | |
| — | |
| Gas Log |
Tax History
| Year | Property Taxes |
|---|---|
| 2009 | $468 |
| 2016 | $6,215 |
Contact Agent
Nearby Similar Homes
414 London Way, Savoy, Illinois 61874

For Sale
$479,900
3 beds / 3.1 baths / 1,956 ft2
Single Family / Built: 2015
16
311 Bradford Avenue, Savoy, Illinois 61874

For Sale
$579,900
4 beds / 4.0 baths / 3,110 ft2
Single Family / Built: 2018
152
412 Sutton Street, Savoy, Illinois 61874

For Sale
$529,900
4 beds / 3.1 baths / 2,284 ft2
Single Family / Built: 2023
128
107 Cattail Avenue, Savoy, Illinois 61874

For Sale
$424,900
3 beds / 3.1 baths / 1,624 ft2
Single Family / Built: 2017
31
901 Dunlap Avenue, Savoy, Illinois 61874
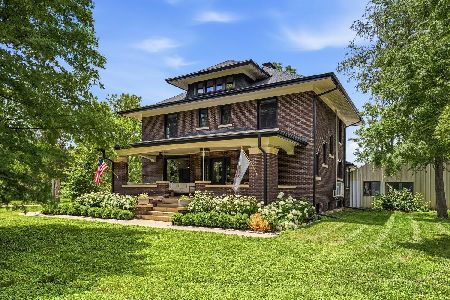
For Sale
$550,000
4 beds / 2.1 baths / 2,425 ft2
Single Family / Built: 1911
150
Nearby Sold Comparables
314 Preston Street, Savoy, Illinois 61874

Sold
$289,900
4 beds / 3.1 baths / 2,025 ft2
Single Family / Built: 2010
3187
314 Preston St, Savoy, Illinois 61874
Sold
$254,900
4 beds / 2.1 baths / 2,107 ft2
Single Family / Built: 2010
5431
Contact Agent
Listing Provided By
WARD & ASSOCIATES
