

314 Preston St, Savoy, Illinois 61874
Subdivision > Prairie Meadows
Sorry, we are updating photos, please update this page in 15 minutes
$250,000
|
Sold
|
|
| Status: | Closed |
| Sqft: | 2,107 |
| Cost/Sqft: | $121 |
| Beds: | 4 |
| Baths: | 3 |
| Year Built: | 2010 |
| Property Taxes: | $170 |
| Days On Market: | 5431 |
| Lot Size: | 0,00 |
Description
Don't miss the quality throughout this Ironwood Homes Madison floorplan. Kitchen features cherry cabinetry, granite counters, clean steel appliances & center island. Drop zone with custom blt-in lockers next to laundry room. Master bedroom suite with step clg., granite double vanity, whirlpool & shower with large WIC. Pella exterior doors & windows with low e glass, high effcy 92% furnace, 13 seer AC & "quietside" tankless water heater. Unfinished basement with bath roughed-in for future expansion and storage. Measurements taken from builder's plan. Taxes on lot only.
Property Specifics
| Single Family | |
| — | |
| Traditional | |
| 2010 | |
| Full | |
| Stone, Vinyl Siding | |
| — | |
| — | |
| No | |
| — |
| Champaign | |
| Prairie Meadows | |
| — / — | |
| — | |
| Public | |
| Public Sewer | |
| Central Air | |
| Natural Gas, Forced Air | |
| 09465145 | |
| 292601203007 |
Nearby Schools
| NAME: | DISTRICT: | DISTANCE: | |
|---|---|---|---|
|
Grade School
Soc |
— | ||
|
Middle School
Call Unt 4 351-3701 |
Not in DB | ||
|
High School
Central |
Not in DB | ||
Property History
| DATE: | EVENT: | PRICE: | SOURCE: |
|---|---|---|---|
| 16 Mar, 2012 | Sold | $250,000 | MRED MLS |
| 13 Feb, 2012 | Under contract | $254,900 | MRED MLS |
| 6 Jan, 2012 | Listed for sale | $0 | MRED MLS |
Sorry, we are updating photos, please update this page in 15 minutes
Room Specifics
All Bedroom Info:
Total Bedrooms: 4
Bedrooms Above Ground: 4
Bedrooms Below Ground: 0
Total Bedrooms: 4
Bedrooms Above Ground: 4
Bedrooms Below Ground: 0
Second Bedroom Info:
Dimensions: —
Location: —Dimensions: —
Floor Type: Carpet
Third Bedroom Info:
Dimensions: —
Location: —Dimensions: —
Floor Type: Carpet
Fourth Bedroom Info:
Dimensions: —
Location: —Dimensions: —
Floor Type: Carpet
Bathroom Info:
Full Bathrooms: 3
Partial Bathrooms: 1Full Bathrooms: 3
Bathroom Amenities: Whirlpool
Bathroom in Basement: —
Kitchen Info:
Dimensions: —
Location: —Dimensions: —
Floor Type: Ceramic Tile
Features: Eating Area-Table Space, Pantry-Closet
Living Room Info:
Dimensions: —
Location: —Dimensions: —
Floor Type: Carpet
Family Room Info:
Dimensions: —
Location: —Dimensions: —
Floor Type: Carpet
Additional Rooms Info:
Rooms: Walk In Closet
Basement: FullRooms: Walk In Closet
Other Specifics
| 3 | |
| — | |
| Garage | |
| — | |
| — | |
| — | |
| Patio | |
| — | |
| 65 X 120 | |
| — | |
| Full | |
| — | |
| Dishwasher, Disposal, Microwave, Range | |
| Not in DB | |
| Sidewalks | |
| — | |
| Gas Log |
Tax History
| Year | Property Taxes |
|---|---|
| 2012 | $170 |
Contact Agent
Nearby Similar Homes
414 London Way, Savoy, Illinois 61874

For Sale
$479,900
3 beds / 3.1 baths / 1,956 ft2
Single Family / Built: 2015
16
311 Bradford Avenue, Savoy, Illinois 61874

For Sale
$579,900
4 beds / 4.0 baths / 3,110 ft2
Single Family / Built: 2018
152
412 Sutton Street, Savoy, Illinois 61874

For Sale
$529,900
4 beds / 3.1 baths / 2,284 ft2
Single Family / Built: 2023
128
107 Cattail Avenue, Savoy, Illinois 61874

For Sale
$424,900
3 beds / 3.1 baths / 1,624 ft2
Single Family / Built: 2017
31
28 Lange Avenue, Savoy, Illinois 61874

For Sale
$400,000
4 beds / 2.0 baths / 2,060 ft2
Single Family / Built: 1958
227
901 Dunlap Avenue, Savoy, Illinois 61874
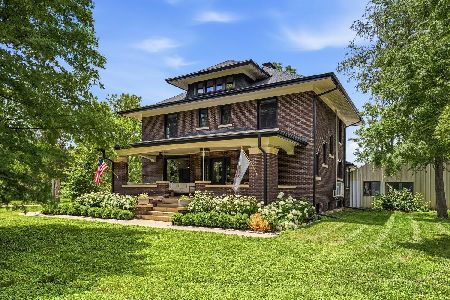
For Sale
$550,000
4 beds / 2.1 baths / 2,425 ft2
Single Family / Built: 1911
150
Nearby Sold Comparables
314 Preston Street, Savoy, Illinois 61874

Sold
$289,900
4 beds / 3.1 baths / 2,025 ft2
Single Family / Built: 2010
3187
316 Preston, Savoy, Illinois 61874
Sold
$279,900
3 beds / 3.0 baths / 1,750 ft2
Single Family / Built: 2009
4067
312 Preston Street, Savoy, Illinois 61874
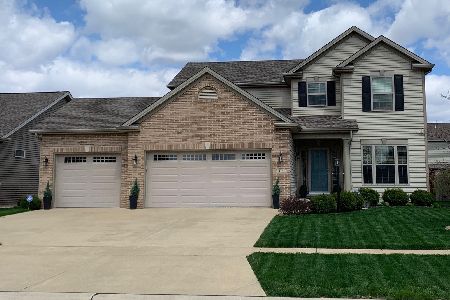
Sold
$308,000
4 beds / 2.1 baths / 2,148 ft2
Single Family / Built: 2010
2415
Contact Agent
Listing Provided By
RE/MAX REALTY ASSOCIATES-CHA
