

317 Grayfriars Lane, Inverness, Illinois 60067
Subdivision > Mcintosh
Sorry, we are updating photos, please update this page in 15 minutes
$500,000
|
Sold
|
|
| Status: | Closed |
| Sqft: | 2,745 |
| Cost/Sqft: | $188 |
| Beds: | 4 |
| Baths: | 4 |
| Year Built: | 1976 |
| Property Taxes: | $14,443 |
| Days On Market: | 5604 |
| Lot Size: | 0,99 |
Description
A prime homesite in the heart of Mcintosh Subdivision is the setting for this home boasting timeless architectural appeal! You'll be impressed by the up-to date kitchen as well as the tasteful decor throughout. From the hardwood and marble floors to the luxury master bath to the finished basement & brick patio you're sure to agree this home is a great value in the Fremd High School District.
Property Specifics
| Single Family | |
| — | |
| Colonial | |
| 1976 | |
| Full | |
| Aluminum Siding | |
| Asphalt | |
| CUSTOM | |
| No | |
| 0.99 |
| Cook | |
| Mcintosh | |
| 0 / Not Applicable | |
| None | |
| Private Well | |
| Septic-Private | |
| Central Air | |
| Natural Gas, Forced Air | |
| 07856324 | |
| 02211000360000 |
Nearby Schools
| NAME: | DISTRICT: | DISTANCE: | |
|---|---|---|---|
|
Grade School
Marion Jordan Elementary School |
15 | — | |
|
Middle School
Walter R Sundling Junior High Sc |
15 | Not in DB | |
|
High School
Wm Fremd High School |
211 | Not in DB | |
Property History
| DATE: | EVENT: | PRICE: | SOURCE: |
|---|---|---|---|
| 8 Mar, 2012 | Sold | $500,000 | MRED MLS |
| 25 Jan, 2012 | Under contract | $514,900 | MRED MLS |
| — | Last price change | $524,900 | MRED MLS |
| 13 Jul, 2011 | Listed for sale | $539,900 | MRED MLS |
Sorry, we are updating photos, please update this page in 15 minutes
Room Specifics
All Bedroom Info:
Total Bedrooms: 4
Bedrooms Above Ground: 4
Bedrooms Below Ground: 0
Total Bedrooms: 4
Bedrooms Above Ground: 4
Bedrooms Below Ground: 0
Second Bedroom Info:
Dimensions: —
Location: —Dimensions: —
Floor Type: Hardwood
Third Bedroom Info:
Dimensions: —
Location: —Dimensions: —
Floor Type: Hardwood
Fourth Bedroom Info:
Dimensions: —
Location: —Dimensions: —
Floor Type: Hardwood
Bathroom Info:
Full Bathrooms: 4
Partial Bathrooms: 2Full Bathrooms: 4
Bathroom Amenities: Separate Shower, Double Sink
Bathroom in Basement: 1
Dining Room Info:
Dimensions: —
Location: —Dimensions: —
Floor Type: Hardwood
Kitchen Info:
Dimensions: —
Location: —Dimensions: —
Floor Type: Marble
Features: Eating Area-Table Space, Island, Pantry-Closet
Laundry Room Info:
Dimensions: —
Location: —Dimensions: —
Floor Type: Marble
Living Room Info:
Dimensions: —
Location: —Dimensions: —
Floor Type: Hardwood
Family Room Info:
Dimensions: —
Location: —Dimensions: —
Floor Type: Hardwood
Additional Rooms Info:
Rooms: Bonus Room, Eating Area, Foyer, Office, Recreation Room
Basement: FullRooms: Bonus Room, Eating Area, Foyer, Office, Recreation Room
Other Specifics
| 2 | |
| Concrete Perimeter | |
| Garage | |
| — | |
| — | |
| — | |
| Patio | |
| Cul-De-Sac | |
| 43024 | |
| Unfinished | |
| Full | |
| Hardwood Floors, First Floor Laundry | |
| Double Oven, Microwave, Dishwasher, Refrigerator, Washer, Dryer, Disposal | |
| Not in DB | |
| — | |
| — | |
| Gas Log, Gas Starter |
Tax History
| Year | Property Taxes |
|---|---|
| 2012 | $14,443 |
Contact Agent
Nearby Similar Homes

1355 Borders Drive, Palatine, Illinois 60067

For Sale
$650,000
3 beds / 2.0 baths / 2,176 ft2
Single Family / Built: 1972
9
84 Dirleton Lane, Inverness, Illinois 60067

For Sale
$649,000
2 beds / 2.1 baths / 2,815 ft2
Single Family / Built: 1983
1
105 Lomond Drive, Inverness, Illinois 60067
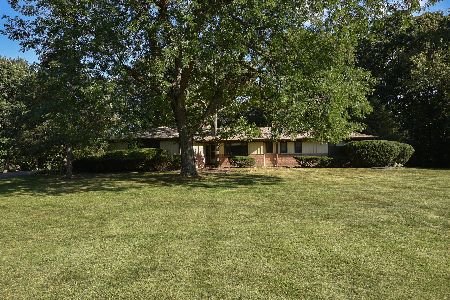
For Sale
$585,000
4 beds / 3.0 baths / 2,350 ft2
Single Family / Built: 1955
3
Nearby Sold Comparables

Contact Agent
Listing Provided By
Century 21 American Sketchbook
