

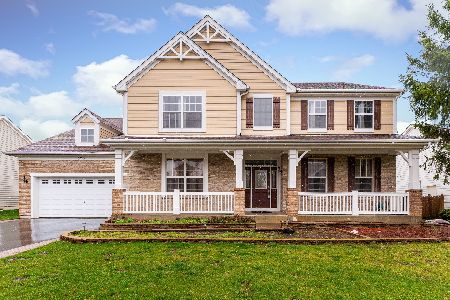
318 Red Rock Lane, Elgin, Illinois 60124
Subdivision > Copper Springs
Sorry, we are updating photos, please update this page in 15 minutes
$290,000
|
Sold
|
|
| Status: | Closed |
| Sqft: | 3,692 |
| Cost/Sqft: | $79 |
| Beds: | 4 |
| Baths: | 4 |
| Year Built: | 2006 |
| Property Taxes: | $10,317 |
| Days On Market: | 4728 |
| Lot Size: | 0,00 |
Description
Need space? Over 3000 sq ft! Formal LR & DR perfect for entertaining. Xtra large gourmet style kitchen features granite countertops, 42 " cabinets, center island, stainless appliances, XL pantry & butlers pantry. Two story Family room with woodbrning fireplace. 1st fl office & powder rm. 2nd flr features large bedrooms(1 with connecting bath) & guest bath. Large Master with 2 closets & luxury bath. Three Car Garage.
Property Specifics
| Single Family | |
| — | |
| Traditional | |
| 2006 | |
| Full | |
| Stone, Other | |
| Asphalt | |
| STEINBECK | |
| No | |
| — |
| Kane | |
| Copper Springs | |
| 295 / Annual | |
| None | |
| Public | |
| Public Sewer | |
| Central Air | |
| Natural Gas | |
| 08487687 | |
| 0619254019 |
Nearby Schools
| NAME: | DISTRICT: | DISTANCE: | |
|---|---|---|---|
|
Grade School
Prairie View Grade School |
301 | — | |
|
High School
Central High School |
301 | Not in DB | |
Property History
| DATE: | EVENT: | PRICE: | SOURCE: |
|---|---|---|---|
| 2 Jun, 2014 | Sold | $290,000 | MRED MLS |
| 6 Apr, 2014 | Under contract | $290,000 | MRED MLS |
| — | Last price change | $299,900 | MRED MLS |
| 14 Nov, 2013 | Listed for sale | $299,900 | MRED MLS |
Sorry, we are updating photos, please update this page in 15 minutes
Room Specifics
All Bedroom Info:
Total Bedrooms: 4
Bedrooms Above Ground: 4
Bedrooms Below Ground: 0
Total Bedrooms: 4
Bedrooms Above Ground: 4
Bedrooms Below Ground: 0
Second Bedroom Info:
Dimensions: —
Location: —Dimensions: —
Floor Type: Carpet
Third Bedroom Info:
Dimensions: —
Location: —Dimensions: —
Floor Type: Carpet
Fourth Bedroom Info:
Dimensions: —
Location: —Dimensions: —
Floor Type: Carpet
Bathroom Info:
Full Bathrooms: 4
Partial Bathrooms: 1Full Bathrooms: 4
Bathroom Amenities: Separate Shower, Garden Tub
Bathroom in Basement: 0
Dining Room Info:
Dimensions: —
Location: —Dimensions: —
Floor Type: Carpet
Kitchen Info:
Dimensions: —
Location: —Dimensions: —
Floor Type: Ceramic Tile
Features: Eating Area-Breakfast Bar, Eating Area-Table Space, Island, Pantry-Butler, Pantry-Walk-in
Living Room Info:
Dimensions: —
Location: —Dimensions: —
Floor Type: Carpet
Family Room Info:
Dimensions: —
Location: —Dimensions: —
Floor Type: Carpet
Additional Rooms Info:
Rooms: Breakfast Room, Office
Basement: FullRooms: Breakfast Room, Office
Other Specifics
| 3 | |
| Concrete Perimeter | |
| Garage | |
| — | |
| — | |
| — | |
| Porch | |
| — | |
| 129X81 | |
| Full | |
| Full | |
| Vaulted/Cathedral Ceilings, First Floor Laundry | |
| Double Oven, Dishwasher, Disposal | |
| Not in DB | |
| Sidewalks, Street Lights, Street Paved | |
| — | |
| Wood Burning |
Tax History
| Year | Property Taxes |
|---|---|
| 2014 | $10,317 |
Contact Agent
Nearby Similar Homes
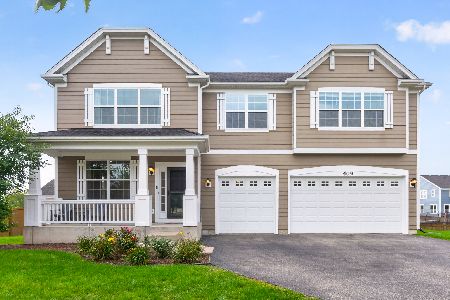
332 Red Rock Lane, Elgin, Illinois 60124

For Sale
$568,800
3 beds / 3.0 baths / 2,552 ft2
Single Family / Built: 2006
55
461 Mooresfield Street, Elgin, Illinois 60124
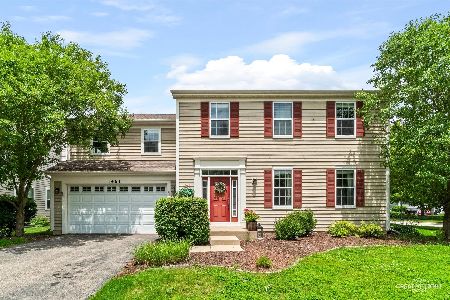
For Sale
$499,900
5 beds / 2.1 baths / 3,510 ft2
Single Family / Built: 2006
41
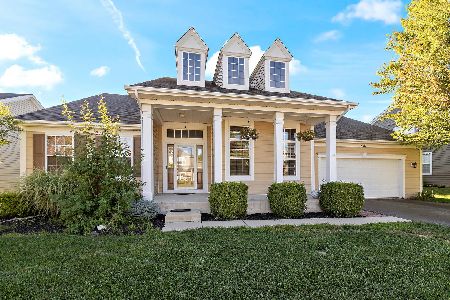
391 Copper Springs Lane, Elgin, Illinois 60124

For Sale
$605,000
5 beds / 3.1 baths / 4,042 ft2
Single Family / Built: 2015
9
322 Longview Drive, Elgin, Illinois 60124

For Sale
$534,900
3 beds / 2.1 baths / 2,417 ft2
Single Family / Built: 2018
66
280 Astor Court, Elgin, Illinois 60124
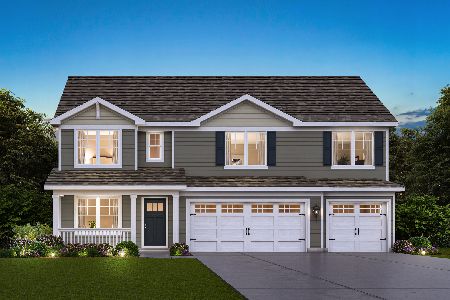
For Sale
$659,990
5 beds / 3.0 baths / 3,044 ft2
Single Family / Built: 2026
10

Contact Agent
Listing Provided By
Baird & Warner
