

320 Red Rock Lane, Elgin, Illinois 60124
Subdivision > Copper Springs
Sorry, we are updating photos, please update this page in 15 minutes
$260,000
|
Sold
|
|
| Status: | Closed |
| Sqft: | 2,500 |
| Cost/Sqft: | $108 |
| Beds: | 3 |
| Baths: | 3 |
| Year Built: | 2006 |
| Property Taxes: | $8,154 |
| Days On Market: | 5681 |
| Lot Size: | 0,00 |
Description
GREAT BUY! BETTER THAN NEW! SPANKING CLEAN! MINT CONDITION RANCH W/FULL FINISHED BSMT! OAK FRENCH DRS OPEN TO LR/DEN, KITCHEN OFFERS 42" CABINETS, BRKFST BAR + EAT AREA. CUSTOM BLINDS THROUGHOUT. FP W/OAK MANTEL, AUTO BLINDS ON SKYLIGHTS IN FR, MSTR BATH HAS 2 SINKS WITH WHIRLPOOL, TUB, & SHOWER. HUGE BSMT HAS WORKSHOP AREA, RM FOR GUEST BEDRM. REC ROOM, PLAY AREA & STORAGE. FINISHED VERY NICELY! COME SEE!
Property Specifics
| Single Family | |
| — | |
| Ranch | |
| 2006 | |
| Full | |
| ALCOTT | |
| No | |
| — |
| Kane | |
| Copper Springs | |
| 295 / Annual | |
| Other | |
| Public | |
| Public Sewer | |
| 07769523 | |
| 0619254020 |
Nearby Schools
| NAME: | DISTRICT: | DISTANCE: | |
|---|---|---|---|
|
Grade School
Country Trails Elementary School |
301 | — | |
|
Middle School
Prairie Knolls Middle School |
301 | Not in DB | |
|
High School
Central High School |
301 | Not in DB | |
Property History
| DATE: | EVENT: | PRICE: | SOURCE: |
|---|---|---|---|
| 31 Aug, 2011 | Sold | $260,000 | MRED MLS |
| 4 Aug, 2011 | Under contract | $270,000 | MRED MLS |
| — | Last price change | $275,000 | MRED MLS |
| 1 Apr, 2011 | Listed for sale | $312,000 | MRED MLS |
Sorry, we are updating photos, please update this page in 15 minutes
Room Specifics
All Bedroom Info:
Total Bedrooms: 3
Bedrooms Above Ground: 3
Bedrooms Below Ground: 0
Total Bedrooms: 3
Bedrooms Above Ground: 3
Bedrooms Below Ground: 0
Second Bedroom Info:
Dimensions: —
Location: —Dimensions: —
Floor Type: Carpet
Third Bedroom Info:
Dimensions: —
Location: —Dimensions: —
Floor Type: Carpet
Bathroom Info:
Full Bathrooms: 3
Partial Bathrooms: 0Full Bathrooms: 3
Bathroom Amenities: Whirlpool,Separate Shower,Double Sink
Bathroom in Basement: 1
Additional Rooms Info:
Rooms: Eating Area,Foyer,Recreation Room,Sitting Room,Storage,Workshop
Basement: FullRooms: Eating Area,Foyer,Recreation Room,Sitting Room,Storage,Workshop
Basement Description: Finished
Other Specifics
| 3 | |
| Concrete Perimeter | |
| Asphalt | |
| Patio, Porch, Storms/Screens | |
| Landscaped | |
| 81X129 | |
| Unfinished | |
| Full | |
| Vaulted/Cathedral Ceilings, Skylight(s), First Floor Bedroom, First Floor Laundry, First Floor Full Bath | |
| Range, Microwave, Dishwasher, Refrigerator, Washer, Dryer, Disposal | |
| Not in DB | |
| Sidewalks, Street Lights, Street Paved | |
| — | |
| — | |
| Wood Burning, Gas Log, Gas Starter |
Tax History
| Year | Property Taxes |
|---|---|
| 2011 | $8,154 |
Contact Agent
Nearby Similar Homes
332 Red Rock Lane, Elgin, Illinois 60124
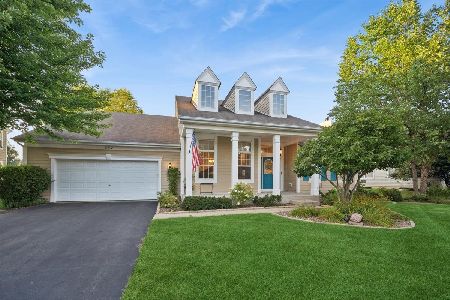
For Sale
$568,800
3 beds / 3.0 baths / 2,552 ft2
Single Family / Built: 2006
50
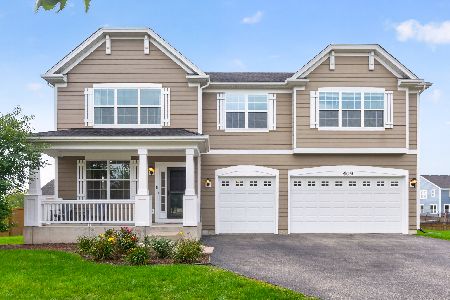
461 Mooresfield Street, Elgin, Illinois 60124
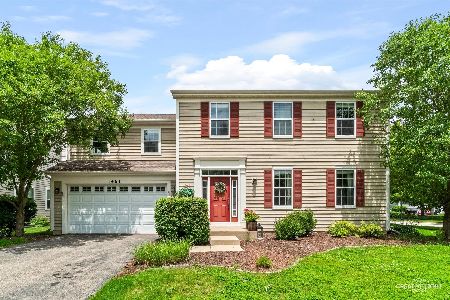
For Sale
$524,900
5 beds / 2.1 baths / 3,510 ft2
Single Family / Built: 2006
36
391 Copper Springs Lane, Elgin, Illinois 60124
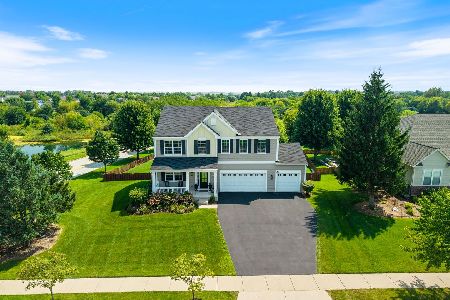
For Sale
$605,000
5 beds / 3.1 baths / 4,042 ft2
Single Family / Built: 2015
4
322 Longview Drive, Elgin, Illinois 60124
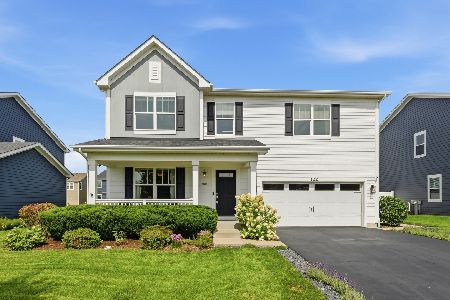
For Sale
$534,900
3 beds / 2.1 baths / 2,417 ft2
Single Family / Built: 2018
61
280 Astor Court, Elgin, Illinois 60124
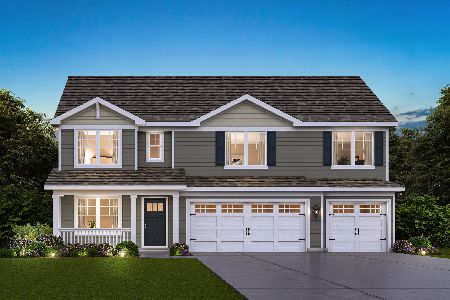
For Sale
$659,990
5 beds / 3.0 baths / 3,044 ft2
Single Family / Built: 2026
5

Contact Agent
Listing Provided By
RE/MAX Central Inc.
