

3187 Hutchinson Lane, Mundelein, Illinois 60060
Subdivision > Grand Dominion
Sorry, we are updating photos, please update this page in 15 minutes
$302,500
|
Sold
|
|
| Status: | Closed |
| Sqft: | 1,551 |
| Cost/Sqft: | $203 |
| Beds: | 2 |
| Baths: | 2 |
| Year Built: | 2008 |
| Property Taxes: | $5,440 |
| Days On Market: | 6247 |
| Lot Size: | 0,00 |
Description
"LIFESTYLE" YOUR DREAM HOME IS WAITING FOR YOU AT DELLWEBB GRAND DOMINION! SPARKLING HRWD FLOORS T/OUT, SS APPLIANCES. BONUS 4 SEASONS GARDEN ROOM, ISLAND IN KTCHN, PANTRY, AND WALK-IN CLOSET. FRESHLY PAINTED WITH TODAY'S COLORS. PATIO, RECESSED LIGHTS, CEILING FANS, NEW WINDOW TREATMENTS, PAINTED GARAGE, SPRINKLER SYSTEM. COME TO SEE ALL THE AMENITIES THE LAKESIDE LODGE HAS TO OFFER!
Property Specifics
| Single Family | |
| — | |
| Ranch | |
| 2008 | |
| None | |
| Aluminum/Vinyl/Steel Siding, Clad Trim | |
| Asphalt | |
| WYLDWOOD | |
| No | |
| — |
| Lake | |
| Grand Dominion | |
| 152 / Monthly | |
| Clubhouse, Exercise Facilities, Pool, Lawn Care, Snow Removal, Other | |
| Lake Michigan | |
| Public Sewer | |
| Central Air | |
| Natural Gas, Forced Air | |
| 07326330 | |
| 10224011150000 |
Property History
| DATE: | EVENT: | PRICE: | SOURCE: |
|---|---|---|---|
| 8 Dec, 2009 | Sold | $302,500 | MRED MLS |
| 2 Nov, 2009 | Under contract | $315,000 | MRED MLS |
| 16 Sep, 2009 | Listed for sale | $315,000 | MRED MLS |
Sorry, we are updating photos, please update this page in 15 minutes
Room Specifics
All Bedroom Info:
Total Bedrooms: 2
Bedrooms Above Ground: 2
Bedrooms Below Ground: 0
Total Bedrooms: 2
Bedrooms Above Ground: 2
Bedrooms Below Ground: 0
Second Bedroom Info:
Dimensions: —
Location: —Dimensions: —
Floor Type: Carpet
Bathroom Info:
Full Bathrooms: 2
Partial Bathrooms: —Full Bathrooms: 2
Bathroom Amenities: —
Bathroom in Basement: 0
Dining Room Info:
Dimensions: —
Location: —Dimensions: —
Floor Type: Hardwood
Kitchen Info:
Dimensions: —
Location: —Dimensions: —
Floor Type: Hardwood
Features: Eating Area-Table Space, Island, Pantry-Closet
Laundry Room Info:
Dimensions: —
Location: —Dimensions: —
Floor Type: Vinyl
Living Room Info:
Dimensions: —
Location: —Dimensions: —
Floor Type: Hardwood
Family Room Info:
Dimensions: —
Location: —Dimensions: —
Floor Type: Hardwood
Additional Rooms Info:
Rooms: Den, Gallery, Sun Room, Utility Room-1st Floor
Basement: NoneRooms: Den, Gallery, Sun Room, Utility Room-1st Floor
Other Specifics
| 2 | |
| Concrete Perimeter | |
| Garage | |
| — | |
| — | |
| — | |
| Patio | |
| Landscaped | |
| 51X112 | |
| — | |
| Full | |
| — | |
| Range, Microwave, Dishwasher, Refrigerator, Disposal | |
| Not in DB | |
| Clubhouse, Pool, Tennis Courts, Sidewalks, Street Lights, Street Paved | |
| — | |
| — |
Tax History
| Year | Property Taxes |
|---|---|
| 2009 | $5,440 |
Contact Agent
Nearby Similar Homes
3228 Province Circle, Mundelein, Illinois 60060
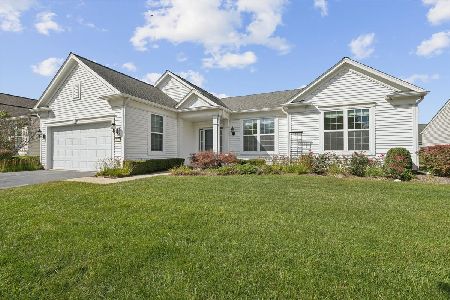
For Sale
$589,000
2 beds / 2.0 baths / 2,198 ft2
Single Family / Built: 2007
15
3304 Comstock Court, Mundelein, Illinois 60060
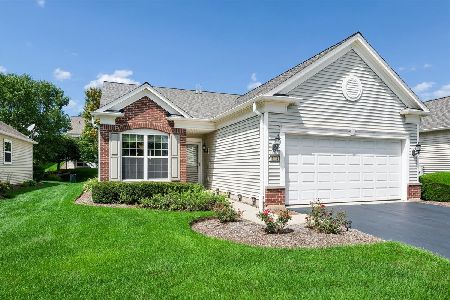
For Sale
$422,000
2 beds / 2.0 baths / 1,504 ft2
Single Family / Built: 2008
67
3114 Comstock Court, Mundelein, Illinois 60060
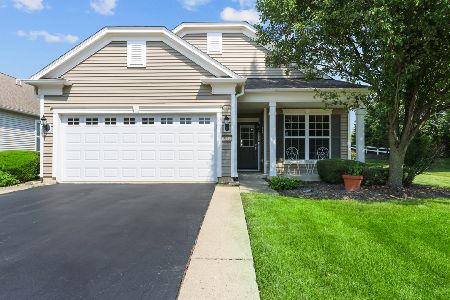
For Sale
$438,000
2 beds / 2.0 baths / 1,565 ft2
Single Family / Built: 2007
33
3364 Comstock Court, Mundelein, Illinois 60060
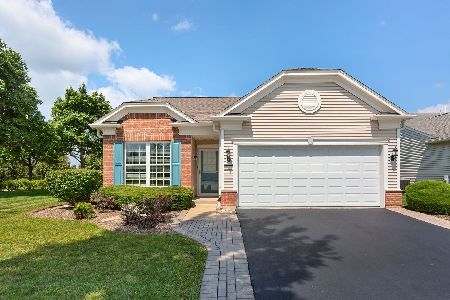
For Sale
$429,900
2 beds / 2.0 baths / 1,320 ft2
Single Family / Built: 2007
78
3172 Ravinia Circle, Mundelein, Illinois 60060
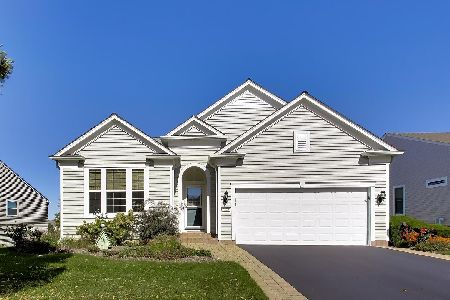
For Sale
$635,000
2 beds / 2.0 baths / 2,021 ft2
Single Family / Built: 2007
16
3151 Semple Way, Mundelein, Illinois 60060
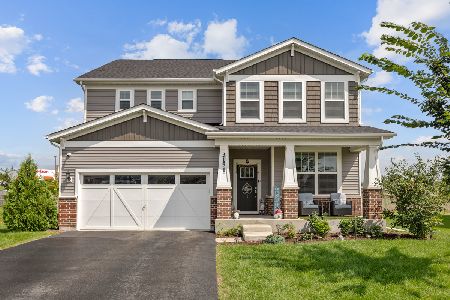
For Sale
$689,000
4 beds / 2.1 baths / 2,992 ft2
Single Family / Built: 2023
59
Nearby Sold Comparables
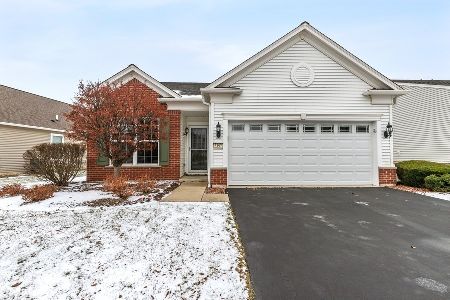



Contact Agent
Listing Provided By
RE/MAX United
