

3195 Augusta Drive, Wadsworth, Illinois 60083
Subdivision > Links At Midlane
Sorry, we are updating photos, please update this page in 15 minutes
$225,000
|
Sold
|
|
| Status: | Closed |
| Sqft: | 2,623 |
| Cost/Sqft: | $86 |
| Beds: | 4 |
| Baths: | 4 |
| Year Built: | 2000 |
| Property Taxes: | $9,191 |
| Days On Market: | 5670 |
| Lot Size: | 0,23 |
Description
Open-bright, & freshly painted in neutral tones. Move-in ready! Spacious floor plan w/9'+ vaulted ceilings-bamboo hardwood flooring-fireplace in vaulted family room-master w/walk-in + full closet-master bath has whirlpool, dual sinks, sep shower-3 bedrms on 2nd flr & 4th on 1st fl. Fully applianced eat-in kitchen, Full finished bmt w/full bath, media room, play room & 5th bedrm. Home theater included - 3 car garage!
Property Specifics
| Single Family | |
| — | |
| Contemporary | |
| 2000 | |
| Full | |
| Vinyl Siding, Brick | |
| Asphalt | |
| — | |
| No | |
| 0.23 |
| Lake | |
| Links At Midlane | |
| 240 / Annual | |
| Other | |
| Public | |
| Sewer-Storm | |
| Central Air | |
| Natural Gas, Forced Air | |
| 07806930 | |
| 07021011000000 |
Nearby Schools
| NAME: | DISTRICT: | DISTANCE: | |
|---|---|---|---|
|
Grade School
Gurnee Grade School |
56 | — | |
|
Middle School
Viking School |
56 | Not in DB | |
|
High School
Warren Township High School |
121 | Not in DB | |
Property History
| DATE: | EVENT: | PRICE: | SOURCE: |
|---|---|---|---|
| 24 Oct, 2011 | Sold | $225,000 | MRED MLS |
| 17 Jul, 2011 | Under contract | $225,000 | MRED MLS |
| — | Last price change | $250,000 | MRED MLS |
| 13 May, 2011 | Listed for sale | $250,000 | MRED MLS |
Sorry, we are updating photos, please update this page in 15 minutes
Room Specifics
All Bedroom Info:
Total Bedrooms: 4
Bedrooms Above Ground: 4
Bedrooms Below Ground: 0
Total Bedrooms: 4
Bedrooms Above Ground: 4
Bedrooms Below Ground: 0
Second Bedroom Info:
Dimensions: —
Location: —Dimensions: —
Floor Type: Carpet
Third Bedroom Info:
Dimensions: —
Location: —Dimensions: —
Floor Type: Carpet
Fourth Bedroom Info:
Dimensions: —
Location: —Dimensions: —
Floor Type: Carpet
Bathroom Info:
Full Bathrooms: 4
Partial Bathrooms: 1Full Bathrooms: 4
Bathroom Amenities: Whirlpool, Separate Shower, Double Sink
Bathroom in Basement: 1
Dining Room Info:
Dimensions: —
Location: —Dimensions: —
Floor Type: Hardwood
Kitchen Info:
Dimensions: —
Location: —Dimensions: —
Floor Type: Ceramic Tile
Features: Eating Area-Breakfast Bar, Eating Area-Table Space, Pantry-Closet
Laundry Room Info:
Dimensions: —
Location: —Dimensions: —
Floor Type: Vinyl
Living Room Info:
Dimensions: —
Location: —Dimensions: —
Floor Type: Hardwood
Family Room Info:
Dimensions: —
Location: —Dimensions: —
Floor Type: Hardwood
Additional Rooms Info:
Rooms: Eating Area, Media Room, Office, Play Room
Basement: FullRooms: Eating Area, Media Room, Office, Play Room
Other Specifics
| 3 | |
| Concrete Perimeter | |
| Garage | |
| — | |
| — | |
| — | |
| Patio, Porch, Brick Paver Patio, Storms/Screens | |
| Cul-De-Sac, Landscaped | |
| 69X165X74X176 | |
| Unfinished | |
| Full | |
| Vaulted/Cathedral Ceilings, Hardwood Floors, First Floor Bedroom, First Floor Laundry | |
| Range, Microwave, Dishwasher, Refrigerator, Washer, Dryer, Disposal | |
| Not in DB | |
| Sidewalks, Street Lights, Street Paved | |
| — | |
| Wood Burning |
Tax History
| Year | Property Taxes |
|---|---|
| 2011 | $9,191 |
Contact Agent
Nearby Similar Homes
3088 Forrest Hills Court, Wadsworth, Illinois 60083
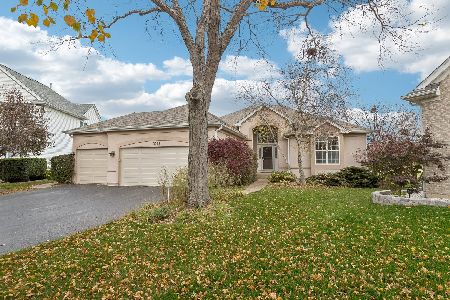
For Sale
$469,500
3 beds / 3.0 baths / 4,428 ft2
Single Family / Built: 1995
16
3042 Forrest Hills Court, Wadsworth, Illinois 60083
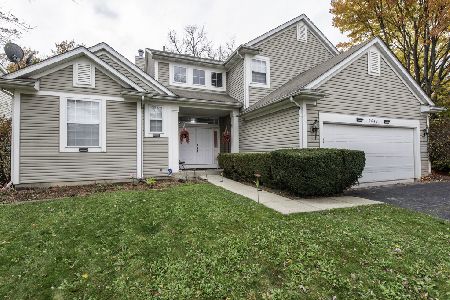
For Sale
$469,000
3 beds / 2.1 baths / 3,264 ft2
Single Family / Built: 1997
8
3177 Southern Hills Drive, Wadsworth, Illinois 60083
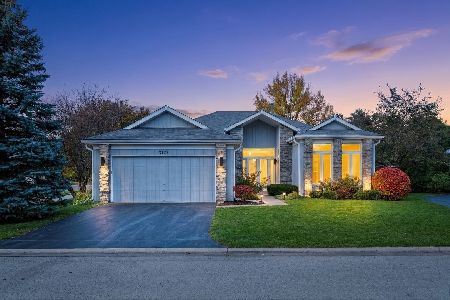
For Sale
$399,900
2 beds / 3.0 baths / 2,063 ft2
Single Family / Built: 1996
29
Nearby Sold Comparables
3163 Augusta Drive, Wadsworth, Illinois 60083

Sold
$420,000
3 beds / 3.0 baths / 3,600 ft2
Single Family / Built: 2000
436
3147 Augusta Drive, Wadsworth, Illinois 60083

Sold
$398,000
4 beds / 3.1 baths / 3,400 ft2
Single Family / Built: 1997
1682
3187 Augusta Drive, Wadsworth, Illinois 60083

Sold
$229,900
4 beds / 3.1 baths / 2,344 ft2
Single Family / Built: 2001
4232
3139 Augusta Drive, Wadsworth, Illinois 60083

Sold
$325,000
4 beds / 3.0 baths / 2,750 ft2
Single Family / Built: 2001
2352
3195 Magnolia Lane, Wadsworth, Illinois 60083
Sold
$317,000
3 beds / 3.1 baths / 2,408 ft2
Single Family / Built: 2001
2687
Contact Agent
Listing Provided By
Baird & Warner
