

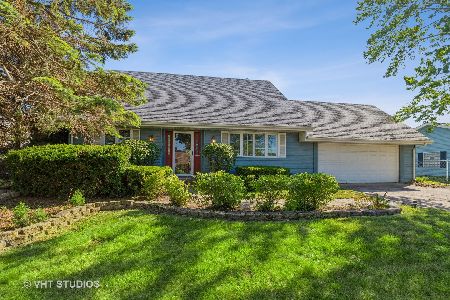
32 Faringdon Drive, Crystal Lake, Illinois 60014


$255,000
|
Sold
|
|
| Status: | Closed |
| Sqft: | 1,700 |
| Cost/Sqft: | $145 |
| Beds: | 3 |
| Baths: | 2 |
| Year Built: | 1972 |
| Property Taxes: | $5,801 |
| Days On Market: | 2285 |
| Lot Size: | 0,31 |
Description
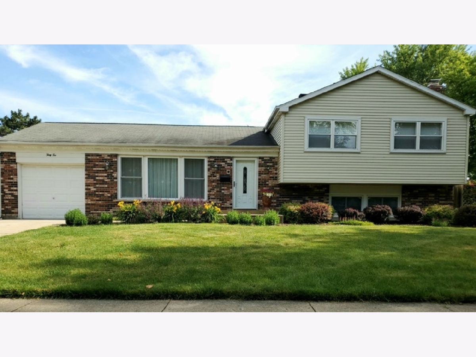
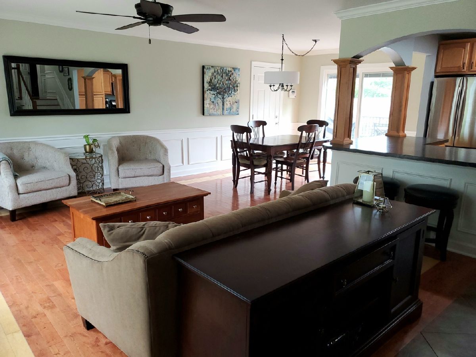
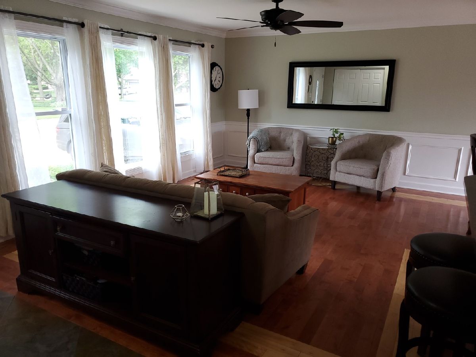
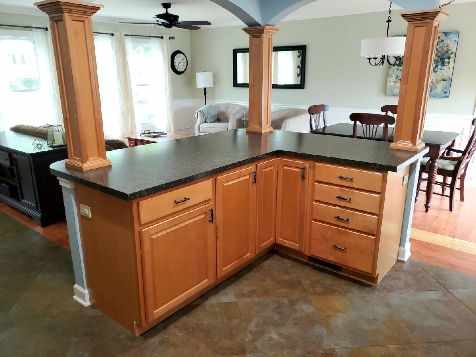
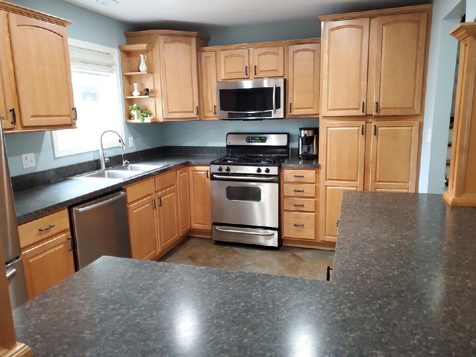
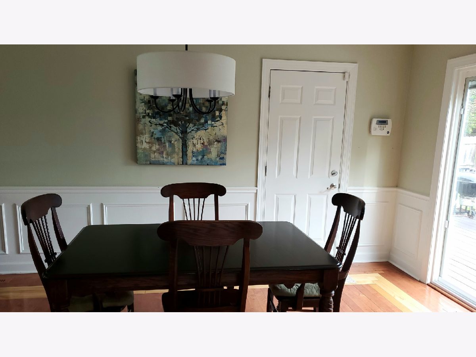
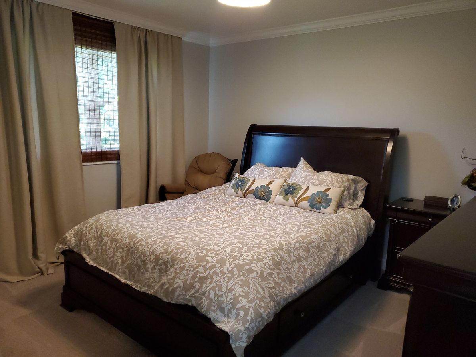
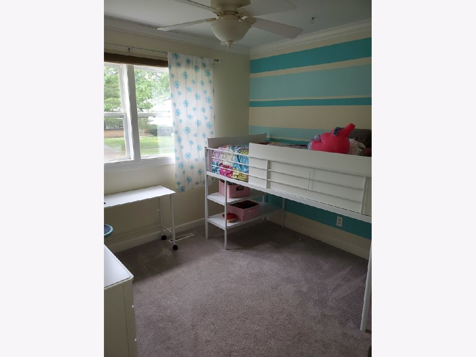
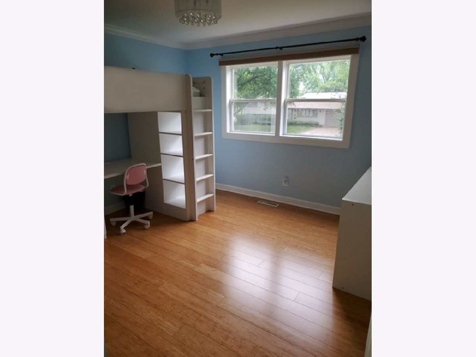
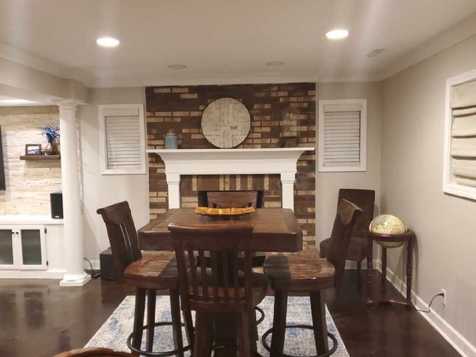
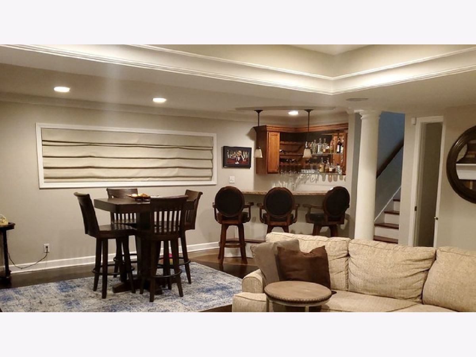
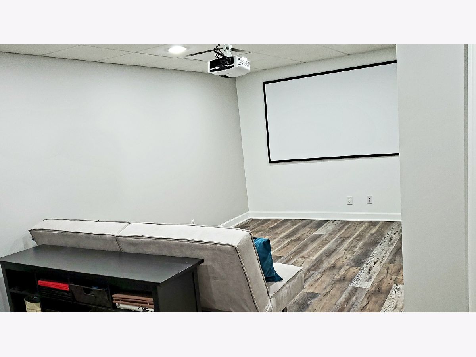
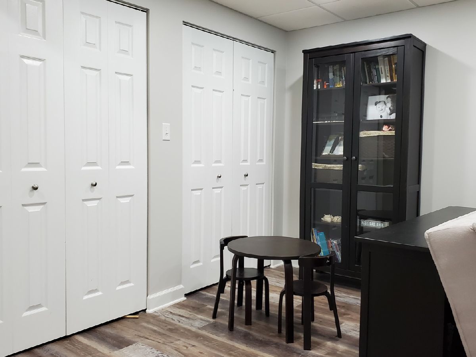
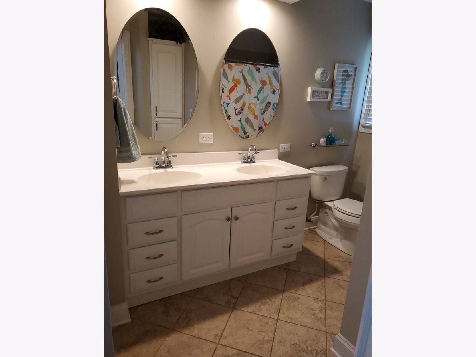
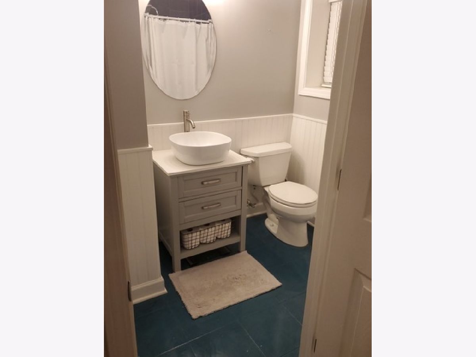
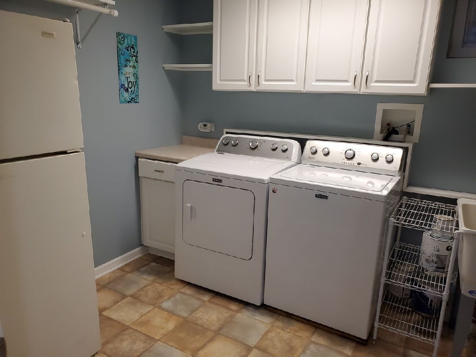
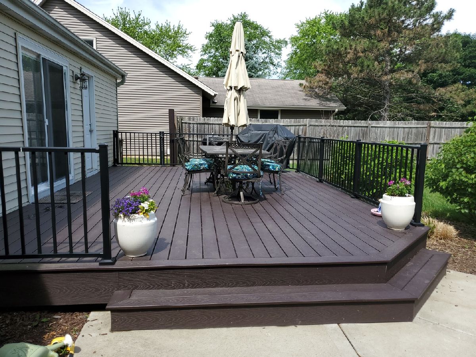
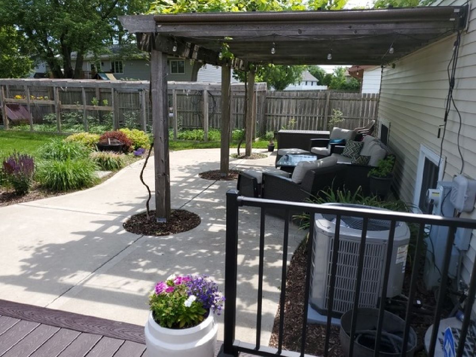
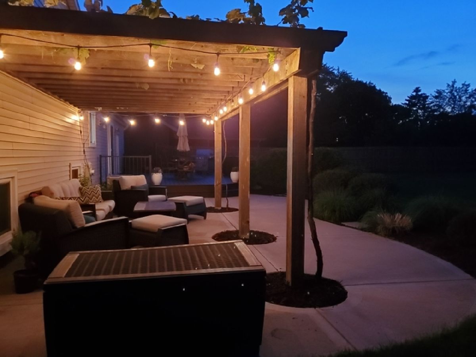
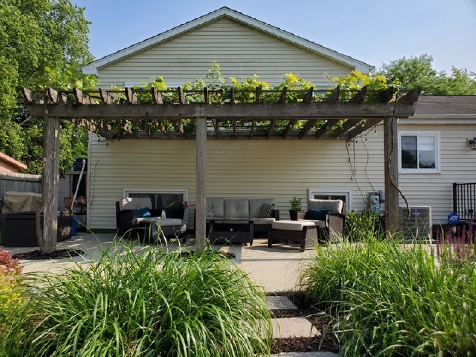
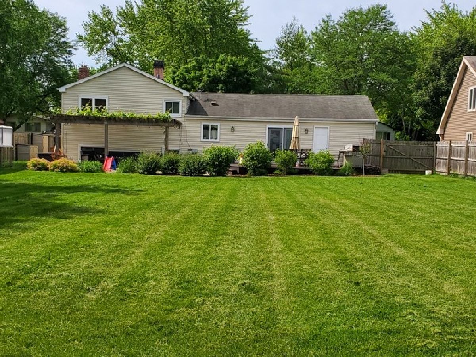
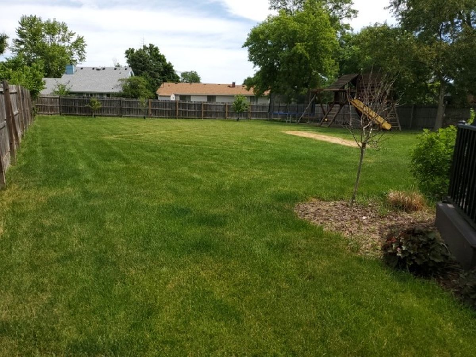
Beautifully updated home with gorgeous large yard in ideal location. Home was completely remodeled with attention to every detail. Upgraded flooring throughout including hardwood floor on main level and stairs and stained concrete.Remodeled kitchen with new fridge and microwave, all stainless steel appliances. Basement was just completely remodeled with optional 4th bedroom and large laundry room. NEW Furnace and A/C, most of house freshly painted and new light fixtures. Finishing includes crown molding, chair rail and other fine carpentry details. Driveway extended to fit extra car. New Sliding glass door leads to an amazing deck and absolutely beautiful, professionally landscaped yard. PLUS a nice patio and huge yard with a play set, and more. These owners have done absolutely everything for you to just move in and enjoy!
Property Specifics
| Single Family | |
| — | |
| — | |
| 1972 | |
| English | |
| Vinyl Siding, Brick | |
| — | |
| — | |
| No | |
| 0.31 |
| Mc Henry | |
| Coventry | |
| — / Not Applicable | |
| None | |
| Public | |
| Public Sewer | |
| Central Air | |
| Natural Gas | |
| 10788076 | |
| 1908402009 |
Nearby Schools
| NAME: | DISTRICT: | DISTANCE: | |
|---|---|---|---|
|
Grade School
Canterbury Elementary School |
47 | — | |
|
Middle School
Hannah Beardsley Middle School |
47 | Not in DB | |
|
High School
Crystal Lake South High School |
155 | Not in DB | |
Property History
| DATE: | EVENT: | PRICE: | SOURCE: |
|---|---|---|---|
| 28 Aug, 2020 | Sold | $255,000 | MRED MLS |
| 22 Jul, 2020 | Under contract | $247,000 | MRED MLS |
| 20 Jul, 2020 | Listed for sale | $247,000 | MRED MLS |
Room Specifics
Total Bedrooms: 3
Bedrooms Above Ground: 3
Bedrooms Below Ground: 0
Dimensions: —
Floor Type: Hardwood
Dimensions: —
Floor Type: Carpet
Full Bathrooms: 2
Bathroom Amenities: —
Bathroom in Basement: 0
Dimensions: —
Floor Type: Hardwood
Dimensions: —
Floor Type: Ceramic Tile
Dimensions: —
Floor Type: Vinyl
Dimensions: —
Floor Type: Hardwood
Dimensions: —
Floor Type: Other
Rooms: Bonus Room, Recreation Room
Other Specifics
| 1 | |
| Concrete Perimeter | |
| Garage | |
| — | |
| — | |
| — | |
| Deck, Patio | |
| — | |
| 75X180X83 | |
| — | |
| None | |
| — | |
| Range, Microwave, Dishwasher, Refrigerator, Washer, Dryer, Disposal, Stainless Steel Appliance(s) | |
| Not in DB | |
| — | |
| — | |
| — |
Tax History
| Year | Property Taxes |
|---|---|
| 2020 | $5,801 |
Contact Agent
Nearby Similar Homes
Nearby Sold Comparables

Contact Agent
Listing Provided By
Realty Executives Advance
