

3203 Katie Lynn Dr, Champaign, Illinois 61822
Subdivision > Timberline Valley
Sorry, we are updating photos, please update this page in 15 minutes
$157,000
|
Sold
|
|
| Status: | Closed |
| Sqft: | 1,598 |
| Cost/Sqft: | $96 |
| Beds: | 3 |
| Baths: | 2 |
| Year Built: | 2001 |
| Property Taxes: | $3,655 |
| Days On Market: | 4613 |
| Lot Size: | 0,00 |
Description
What a buy! Inviting Foyer with wood flooring, Cathedral Ceilings, Huge Living Room with Gas Log Fireplace, ceiling fan and lots of natural lighting. The kitchen is loaded with beautiful cabinets and all appliances are included. The large Master Suite offers a walk in closet, bath with tub & separate shower. 2 other Bedrooms each have double closets. Ceiling Fans in all bedrooms. Laundry Room includes the washer & dryer. Enjoy grilling & entertaining on the 14 X 12 Patio. Alarm System in Place works with a land line phone system. (not currently in use)
Property Specifics
| Single Family | |
| — | |
| Ranch | |
| 2001 | |
| None | |
| — | |
| No | |
| — |
| Champaign | |
| Timberline Valley | |
| — / — | |
| — | |
| Public | |
| Public Sewer | |
| 09437835 | |
| 412009226029 |
Nearby Schools
| NAME: | DISTRICT: | DISTANCE: | |
|---|---|---|---|
|
Grade School
Soc |
— | ||
|
Middle School
Call Unt 4 351-3701 |
Not in DB | ||
|
High School
Central |
Not in DB | ||
Property History
| DATE: | EVENT: | PRICE: | SOURCE: |
|---|---|---|---|
| 21 Apr, 2014 | Sold | $157,000 | MRED MLS |
| 11 Mar, 2014 | Under contract | $153,900 | MRED MLS |
| 4 Mar, 2014 | Listed for sale | $153,900 | MRED MLS |
| 19 Jul, 2016 | Sold | $169,000 | MRED MLS |
| 10 Jun, 2016 | Under contract | $167,900 | MRED MLS |
| — | Last price change | $169,900 | MRED MLS |
| 12 May, 2016 | Listed for sale | $169,900 | MRED MLS |
Sorry, we are updating photos, please update this page in 15 minutes
Room Specifics
All Bedroom Info:
Total Bedrooms: 3
Bedrooms Above Ground: 3
Bedrooms Below Ground: 0
Total Bedrooms: 3
Bedrooms Above Ground: 3
Bedrooms Below Ground: 0
Second Bedroom Info:
Dimensions: —
Location: —Dimensions: —
Floor Type: Carpet
Third Bedroom Info:
Dimensions: —
Location: —Dimensions: —
Floor Type: Carpet
Bathroom Info:
Full Bathrooms: 2
Partial Bathrooms: 0Full Bathrooms: 2
Bathroom Amenities: —
Bathroom in Basement: —
Additional Rooms Info:
Rooms: Walk In Closet
Basement: NoneRooms: Walk In Closet
Basement Description: Crawl
Other Specifics
| 2 | |
| — | |
| — | |
| Patio | |
| — | |
| 72 X 120 | |
| — | |
| Full | |
| First Floor Bedroom | |
| Dishwasher, Disposal, Dryer, Microwave, Range Hood, Range, Refrigerator, Washer | |
| Not in DB | |
| Sidewalks | |
| — | |
| — | |
| Gas Log |
Tax History
| Year | Property Taxes |
|---|---|
| 2014 | $3,655 |
| 2016 | $3,759 |
Contact Agent
Nearby Similar Homes
3207 Katie Lynn Drive, Champaign, Illinois 61822
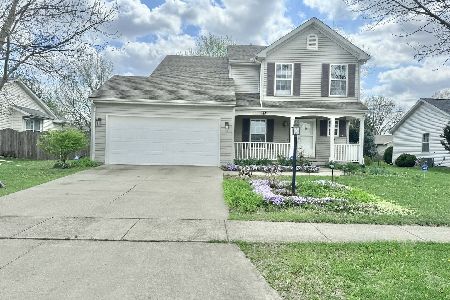
For Sale
$299,900
3 beds / 2.1 baths / 1,810 ft2
Single Family / Built: 2001
168
613 Delmar Drive, Champaign, Illinois 61822
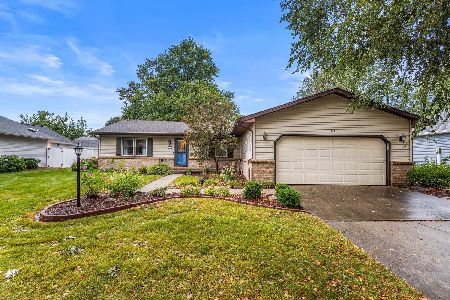
For Sale
$294,900
4 beds / 2.0 baths / 1,580 ft2
Single Family / Built: 1988
32
3303 Old Warson Road, Champaign, Illinois 61822

For Sale
$249,990
3 beds / 2.0 baths / 1,619 ft2
Single Family / Built: 1998
39
3417 Clayton Road, Champaign, Illinois 61822
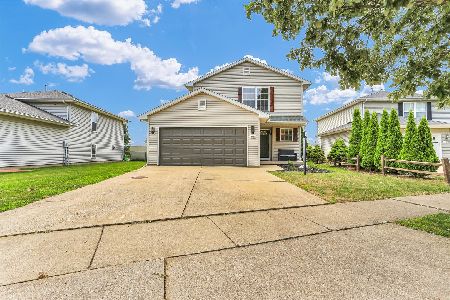
For Sale
$309,000
3 beds / 2.1 baths / 1,822 ft2
Single Family / Built: 1999
65
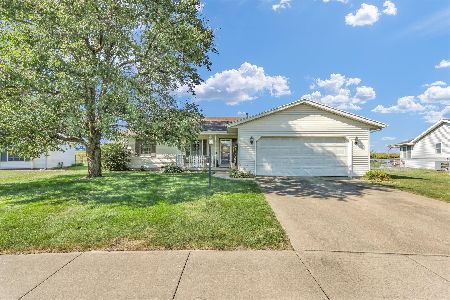
709 Erin Drive, Champaign, Illinois 61822
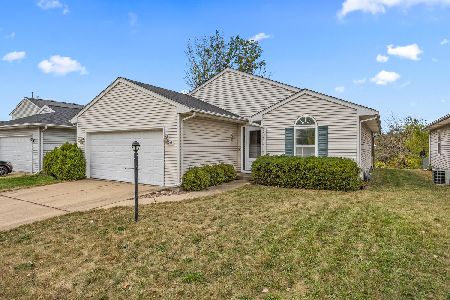
For Sale
$199,900
3 beds / 2.0 baths / 1,360 ft2
Single Family / Built: 1998
85
Nearby Sold Comparables
3203 Katie Lynn Dr, Champaign, Illinois 61822

Sold
$167,900
3 beds / 2.0 baths / 1,598 ft2
Single Family / Built: 2001
3813
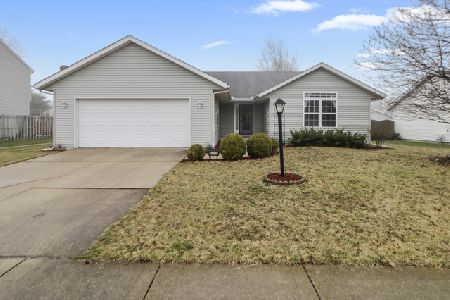
Champaign, Illinois 61822
Sold
$164,900
3 beds / 2.0 baths / 1,517 ft2
Single Family / Built: 2001
6250
Champaign, Illinois 61822
Sold
$167,900
3 beds / 2.0 baths / 1,520 ft2
Single Family / Built: 2001
3872
3205 Katie Lynn Drive, Champaign, Illinois 61822
Sold
$177,000
3 beds / 2.0 baths / 1,520 ft2
Single Family / Built: —
2442
Contact Agent
Listing Provided By
RE/MAX REALTY ASSOCIATES-CHA
