

321 Commonwealth Avenue, Elgin, Illinois 60123
Sorry, we are updating photos, please update this page in 15 minutes
$112,500
|
Sold
|
|
| Status: | Closed |
| Sqft: | 1,372 |
| Cost/Sqft: | $89 |
| Beds: | 4 |
| Baths: | 3 |
| Year Built: | 1900 |
| Property Taxes: | $4,235 |
| Days On Market: | 4940 |
| Lot Size: | 0,00 |
Description
**BACK ON MARKET. DEAL FELL DUE TO BUYER FINANCING ISSUES ** Super sharp West Side Elgin home with recent updates! Large lot and nice screened in porch! Come out and see the quality for yourself. Seller is very motivated and will consider all offers! This is not a short sale or foreclosure! We can close quickly. Room sizes are estimates. Buyer and buyer's agent to verify all listing information.
Property Specifics
| Single Family | |
| — | |
| — | |
| 1900 | |
| Full | |
| Aluminum Siding, Vinyl Siding, Steel Siding | |
| Asphalt | |
| — | |
| No | |
| 0 |
| Kane | |
| — | |
| 0 / Not Applicable | |
| None | |
| Public | |
| Public Sewer, Sewer-Storm | |
| Central Air | |
| Natural Gas, Forced Air | |
| 08323507 | |
| 0623104004 |
Property History
| DATE: | EVENT: | PRICE: | SOURCE: |
|---|---|---|---|
| 9 Jul, 2008 | Sold | $189,900 | MRED MLS |
| 16 Jun, 2008 | Under contract | $189,900 | MRED MLS |
| 12 May, 2008 | Listed for sale | $189,900 | MRED MLS |
| 8 Nov, 2013 | Sold | $112,500 | MRED MLS |
| 8 Aug, 2013 | Under contract | $121,900 | MRED MLS |
| — | Last price change | $125,000 | MRED MLS |
| 23 Apr, 2013 | Listed for sale | $149,000 | MRED MLS |
| 21 Aug, 2015 | Sold | $161,500 | MRED MLS |
| 18 Jul, 2015 | Under contract | $169,900 | MRED MLS |
| 20 Jun, 2015 | Listed for sale | $169,900 | MRED MLS |
Sorry, we are updating photos, please update this page in 15 minutes
Room Specifics
All Bedroom Info:
Total Bedrooms: 4
Bedrooms Above Ground: 4
Bedrooms Below Ground: 0
Total Bedrooms: 4
Bedrooms Above Ground: 4
Bedrooms Below Ground: 0
Second Bedroom Info:
Dimensions: —
Location: —Dimensions: —
Floor Type: Carpet
Third Bedroom Info:
Dimensions: —
Location: —Dimensions: —
Floor Type: Carpet
Fourth Bedroom Info:
Dimensions: —
Location: —Dimensions: —
Floor Type: Carpet
Bathroom Info:
Full Bathrooms: 3
Partial Bathrooms: 2Full Bathrooms: 3
Bathroom Amenities: —
Bathroom in Basement: 1
Dining Room Info:
Dimensions: —
Location: —Dimensions: —
Floor Type: Vinyl
Kitchen Info:
Dimensions: —
Location: —Dimensions: —
Floor Type: Wood Laminate
Features: Galley
Living Room Info:
Dimensions: —
Location: —Dimensions: —
Floor Type: Hardwood
Family Room Info:
Dimensions: —
Location: —Dimensions: —
Floor Type: Other
Additional Rooms Info:
Rooms: Den, Enclosed Porch
Basement: FullRooms: Den, Enclosed Porch
Other Specifics
| 2 | |
| Concrete Perimeter,Stone | |
| Garage | |
| — | |
| — | |
| — | |
| — | |
| — | |
| 66 X 132 | |
| — | |
| None | |
| — | |
| — | |
| Not in DB | |
| Sidewalks, Street Lights, Street Paved | |
| — | |
| — |
Tax History
| Year | Property Taxes |
|---|---|
| 2008 | $4,327 |
| 2013 | $4,235 |
| 2015 | $6,264 |
Contact Agent
Nearby Similar Homes
987 South Street, Elgin, Illinois 60123

For Sale
$289,900
2 beds / 2.0 baths / 1,000 ft2
Single Family / Built: 1930
99
124 Commonwealth Avenue, Elgin, Illinois 60123
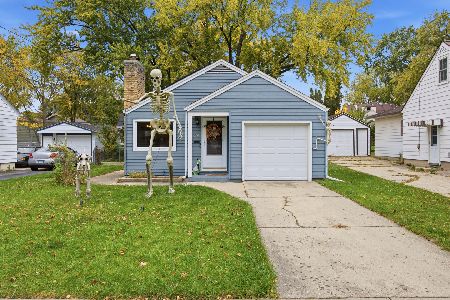
For Sale
$285,000
2 beds / 1.1 baths / 1,026 ft2
Single Family / Built: 1950
3
129 Dubois Avenue, Elgin, Illinois 60123

For Sale
$299,900
3 beds / 2.0 baths / 1,170 ft2
Single Family / Built: 1952
37
115 Du Bois Avenue, Elgin, Illinois 60123

For Sale
$284,900
3 beds / 2.0 baths / 1,024 ft2
Single Family / Built: 1940
30
225 Aldine Avenue, Elgin, Illinois 60123

For Sale
$289,000
2 beds / 2.0 baths / 1,456 ft2
Single Family / Built: 1940
9
720 Adams Street, Elgin, Illinois 60123
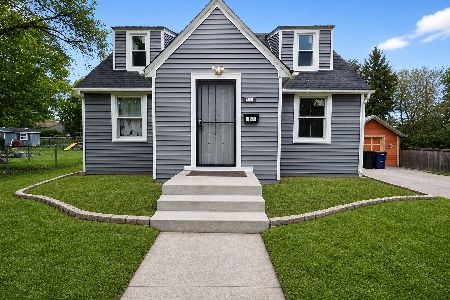
For Sale
$269,900
3 beds / 1.1 baths / 1,577 ft2
Single Family / Built: 1933
180
Nearby Sold Comparables
321 Commonwealth Avenue, Elgin, Illinois 60123

Sold
$169,900
4 beds / 1.1 baths / 1,371 ft2
Single Family / Built: 1946
4152
313 Commonwealth Avenue, Elgin, Illinois 60123

Sold
$414,900
3 beds / 3.0 baths / 1,613 ft2
Single Family / Built: 2003
458
323 Commonwealth Avenue, Elgin, Illinois 60123
Sold
$225,000
4 beds / 3.0 baths / 2,217 ft2
Single Family / Built: 1863
4195
323 Commonwealth Avenue, Elgin, Illinois 60123
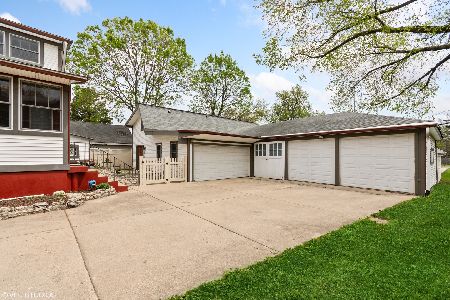
Sold
$298,500
4 beds / 3.0 baths / 2,145 ft2
Single Family / Built: 1863
1999
303 Commonwealth Avenue, Elgin, Illinois 60123
Sold
$110,000
2 beds / 2.0 baths / 1,066 ft2
Single Family / Built: 1962
5667
329 Commonwealth Avenue, Elgin, Illinois 60123
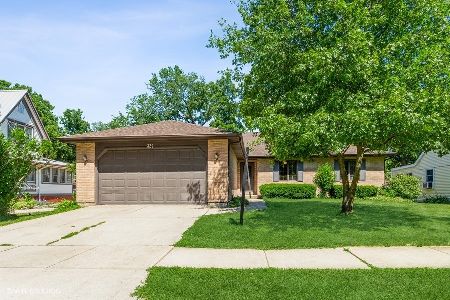
Sold
$305,000
4 beds / 3.1 baths / 2,426 ft2
Single Family / Built: 1988
1535
Contact Agent
Listing Provided By
Baird & Warner
