

323 Commonwealth Avenue, Elgin, Illinois 60123
Sorry, we are updating photos, please update this page in 15 minutes
$230,000
|
Sold
|
|
| Status: | Closed |
| Sqft: | 2,217 |
| Cost/Sqft: | $101 |
| Beds: | 4 |
| Baths: | 3 |
| Year Built: | 1863 |
| Property Taxes: | $6,144 |
| Days On Market: | 4195 |
| Lot Size: | 0,20 |
Description
Completely Gutted & Rebuilt~New Windws~New Siding~New Roof 50 yr Warranty~New 200 Amp Elect Svc~New Plumbing~New Insulation~New HVAC & Fresh Air Recovery Ventilator~Geothermal Forced Air Heating/Cooling,H20~Separately Zoned Radiant Flrs & Ceilings. New Drywall~Doubled Floor Joists~2,217 sq.ft. living space has Main Level & 2nd Flr Bdrms & Full Bathrms~Bsmt bthr~5 Car garage/1,800 sq.ft. attached 2 story workshop
Property Specifics
| Single Family | |
| — | |
| Traditional | |
| 1863 | |
| Partial, Walkout | |
| Vinyl Siding | |
| Metal | |
| — | |
| No | |
| 0.2 |
| Kane | |
| — | |
| 0 / Not Applicable | |
| None | |
| Public | |
| Public Sewer | |
| Central Air, Zoned | |
| Forced Air, Radiant, Indv Controls, Zoned | |
| 08917112 | |
| 0623104005 |
Property History
| DATE: | EVENT: | PRICE: | SOURCE: |
|---|---|---|---|
| 15 Jan, 2016 | Sold | $230,000 | MRED MLS |
| 10 Jul, 2015 | Under contract | $225,000 | MRED MLS |
| 8 May, 2015 | Listed for sale | $225,000 | MRED MLS |
| 25 Jun, 2021 | Sold | $298,500 | MRED MLS |
| 14 May, 2021 | Under contract | $298,500 | MRED MLS |
| 12 May, 2021 | Listed for sale | $298,500 | MRED MLS |
Sorry, we are updating photos, please update this page in 15 minutes
Room Specifics
All Bedroom Info:
Total Bedrooms: 4
Bedrooms Above Ground: 4
Bedrooms Below Ground: 0
Total Bedrooms: 4
Bedrooms Above Ground: 4
Bedrooms Below Ground: 0
Second Bedroom Info:
Dimensions: —
Location: —Dimensions: —
Floor Type: Hardwood
Third Bedroom Info:
Dimensions: —
Location: —Dimensions: —
Floor Type: Hardwood
Fourth Bedroom Info:
Dimensions: —
Location: —Dimensions: —
Floor Type: Hardwood
Bathroom Info:
Full Bathrooms: 3
Partial Bathrooms: 0Full Bathrooms: 3
Bathroom Amenities: Whirlpool, Handicap Shower, Steam Shower, Double Sink, Garden Tub, Full Body Spray Shower
Bathroom in Basement: 1
Dining Room Info:
Dimensions: —
Location: —Dimensions: —
Floor Type: Hardwood
Kitchen Info:
Dimensions: —
Location: —Dimensions: —
Floor Type: Hardwood
Features: Eating Area-Table Space, Pantry-Closet
Laundry Room Info:
Dimensions: —
Location: —Dimensions: —
Floor Type: Other
Living Room Info:
Dimensions: —
Location: —Dimensions: —
Floor Type: Hardwood
Additional Rooms Info:
Rooms: Enclosed Porch, Sun Room
Basement: Partial, WalkoutRooms: Enclosed Porch, Sun Room
Other Specifics
| 5 | |
| Concrete Perimeter,Stone | |
| Garage, Space/s | |
| — | |
| — | |
| — | |
| Porch | |
| — | |
| 66X132 | |
| Pull Down Stair | |
| None | |
| Skylight(s), Hardwood Floors, Heated Floors, First Floor Bedroom, First Floor Full Bath | |
| Range, Dishwasher, Refrigerator, Washer, Dryer, Disposal | |
| Not in DB | |
| Sidewalks, Street Lights, Street Paved | |
| — | |
| — |
Tax History
| Year | Property Taxes |
|---|---|
| 2016 | $6,144 |
| 2021 | $6,298 |
Contact Agent
Nearby Similar Homes
987 South Street, Elgin, Illinois 60123

For Sale
$289,900
2 beds / 2.0 baths / 1,000 ft2
Single Family / Built: 1930
99
124 Commonwealth Avenue, Elgin, Illinois 60123
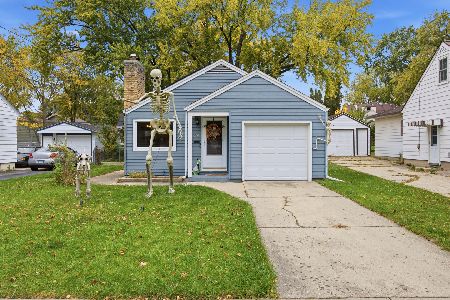
For Sale
$285,000
2 beds / 1.1 baths / 1,026 ft2
Single Family / Built: 1950
3
129 Dubois Avenue, Elgin, Illinois 60123

For Sale
$299,900
3 beds / 2.0 baths / 1,170 ft2
Single Family / Built: 1952
37
115 Du Bois Avenue, Elgin, Illinois 60123

For Sale
$284,900
3 beds / 2.0 baths / 1,024 ft2
Single Family / Built: 1940
30
225 Aldine Avenue, Elgin, Illinois 60123

For Sale
$289,000
2 beds / 2.0 baths / 1,456 ft2
Single Family / Built: 1940
9
720 Adams Street, Elgin, Illinois 60123
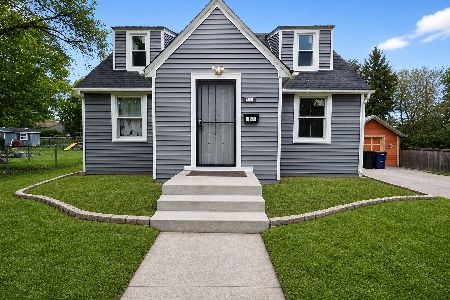
For Sale
$269,900
3 beds / 1.1 baths / 1,577 ft2
Single Family / Built: 1933
180
Nearby Sold Comparables
323 Commonwealth Avenue, Elgin, Illinois 60123
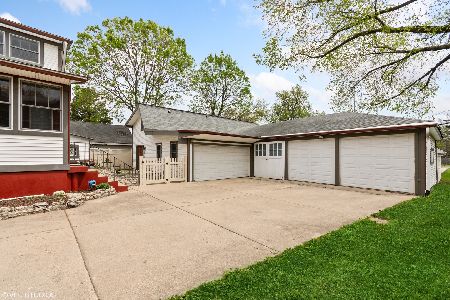
Sold
$298,500
4 beds / 3.0 baths / 2,145 ft2
Single Family / Built: 1863
1999
321 Commonwealth Avenue, Elgin, Illinois 60123

Sold
$121,900
4 beds / 1.2 baths / 1,372 ft2
Single Family / Built: 1900
4940
321 Commonwealth Avenue, Elgin, Illinois 60123
Sold
$169,900
4 beds / 1.1 baths / 1,371 ft2
Single Family / Built: 1946
4152
329 Commonwealth Avenue, Elgin, Illinois 60123
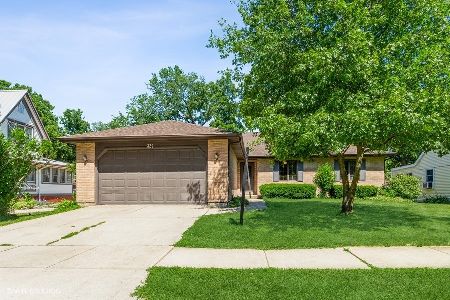
Sold
$305,000
4 beds / 3.1 baths / 2,426 ft2
Single Family / Built: 1988
1535
313 Commonwealth Avenue, Elgin, Illinois 60123

Sold
$414,900
3 beds / 3.0 baths / 1,613 ft2
Single Family / Built: 2003
458
335 Commonwealth Avenue, Elgin, Illinois 60123
Sold
$214,900
3 beds / 1.1 baths / 1,700 ft2
Single Family / Built: 1932
3989
Contact Agent
Listing Provided By
Century 21 New Heritage
