

321 Commonwealth Avenue, Elgin, Illinois 60123
Sorry, we are updating photos, please update this page in 15 minutes
$161,500
|
Sold
|
|
| Status: | Closed |
| Sqft: | 1,371 |
| Cost/Sqft: | $124 |
| Beds: | 4 |
| Baths: | 2 |
| Year Built: | 1946 |
| Property Taxes: | $6,264 |
| Days On Market: | 4152 |
| Lot Size: | 0,16 |
Description
Adorable all brick cape cod is recently renovated and ready to move into! Gleaming hardwood floors, new stainless appliances and a full basement ready to be finished! Charm, character and space located on a picturesque street lined with towering trees!
Property Specifics
| Single Family | |
| — | |
| Cape Cod | |
| 1946 | |
| Full | |
| Brick | |
| Asphalt | |
| — | |
| No | |
| 0.16 |
| Kane | |
| — | |
| 0 / Not Applicable | |
| None | |
| Public | |
| Public Sewer | |
| Central Air | |
| Natural Gas, Forced Air | |
| 08960101 | |
| 0614108005 |
Nearby Schools
| NAME: | DISTRICT: | DISTANCE: | |
|---|---|---|---|
|
High School
Larkin High School |
46 | Not in DB | |
Property History
| DATE: | EVENT: | PRICE: | SOURCE: |
|---|---|---|---|
| 9 Jul, 2008 | Sold | $189,900 | MRED MLS |
| 16 Jun, 2008 | Under contract | $189,900 | MRED MLS |
| 12 May, 2008 | Listed for sale | $189,900 | MRED MLS |
| 8 Nov, 2013 | Sold | $112,500 | MRED MLS |
| 8 Aug, 2013 | Under contract | $121,900 | MRED MLS |
| — | Last price change | $125,000 | MRED MLS |
| 23 Apr, 2013 | Listed for sale | $149,000 | MRED MLS |
| 21 Aug, 2015 | Sold | $161,500 | MRED MLS |
| 18 Jul, 2015 | Under contract | $169,900 | MRED MLS |
| 20 Jun, 2015 | Listed for sale | $169,900 | MRED MLS |
Sorry, we are updating photos, please update this page in 15 minutes
Room Specifics
All Bedroom Info:
Total Bedrooms: 4
Bedrooms Above Ground: 4
Bedrooms Below Ground: 0
Total Bedrooms: 4
Bedrooms Above Ground: 4
Bedrooms Below Ground: 0
Second Bedroom Info:
Dimensions: —
Location: —Dimensions: —
Floor Type: Hardwood
Third Bedroom Info:
Dimensions: —
Location: —Dimensions: —
Floor Type: Carpet
Fourth Bedroom Info:
Dimensions: —
Location: —Dimensions: —
Floor Type: Carpet
Bathroom Info:
Full Bathrooms: 2
Partial Bathrooms: 1Full Bathrooms: 2
Bathroom Amenities: —
Bathroom in Basement: 0
Kitchen Info:
Dimensions: —
Location: —Dimensions: —
Floor Type: Hardwood
Features: Eating Area-Table Space
Living Room Info:
Dimensions: —
Location: —Dimensions: —
Floor Type: Hardwood
Additional Rooms Info:
Rooms: Breakfast Room, Foyer
Basement: FullRooms: Breakfast Room, Foyer
Other Specifics
| 1 | |
| Concrete Perimeter | |
| Garage | |
| — | |
| — | |
| — | |
| Storms/Screens | |
| — | |
| 53X132 | |
| — | |
| None | |
| Hardwood Floors, First Floor Bedroom, First Floor Full Bath | |
| Range, Microwave, Dishwasher, Refrigerator, Washer, Dryer, Disposal, Stainless Steel Appliance(s) | |
| Not in DB | |
| Sidewalks, Street Lights, Street Paved | |
| — | |
| Wood Burning |
Tax History
| Year | Property Taxes |
|---|---|
| 2008 | $4,327 |
| 2013 | $4,235 |
| 2015 | $6,264 |
Contact Agent
Nearby Similar Homes
987 South Street, Elgin, Illinois 60123

For Sale
$289,900
2 beds / 2.0 baths / 1,000 ft2
Single Family / Built: 1930
99
124 Commonwealth Avenue, Elgin, Illinois 60123
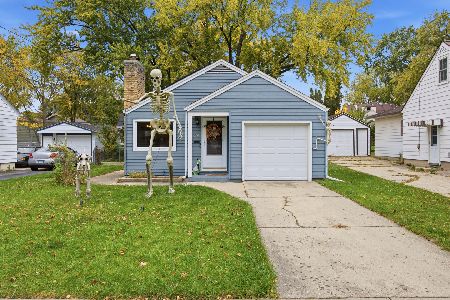
For Sale
$285,000
2 beds / 1.1 baths / 1,026 ft2
Single Family / Built: 1950
3
129 Dubois Avenue, Elgin, Illinois 60123

For Sale
$299,900
3 beds / 2.0 baths / 1,170 ft2
Single Family / Built: 1952
37
115 Du Bois Avenue, Elgin, Illinois 60123

For Sale
$284,900
3 beds / 2.0 baths / 1,024 ft2
Single Family / Built: 1940
30
225 Aldine Avenue, Elgin, Illinois 60123

For Sale
$289,000
2 beds / 2.0 baths / 1,456 ft2
Single Family / Built: 1940
9
720 Adams Street, Elgin, Illinois 60123
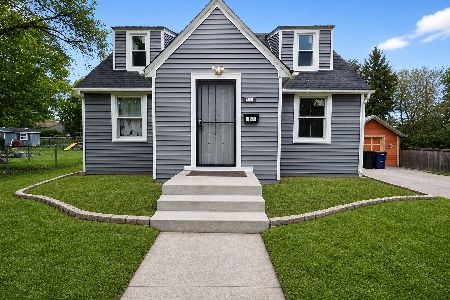
For Sale
$269,900
3 beds / 1.1 baths / 1,577 ft2
Single Family / Built: 1933
180
Nearby Sold Comparables
321 Commonwealth Avenue, Elgin, Illinois 60123

Sold
$121,900
4 beds / 1.2 baths / 1,372 ft2
Single Family / Built: 1900
4940
313 Commonwealth Avenue, Elgin, Illinois 60123

Sold
$414,900
3 beds / 3.0 baths / 1,613 ft2
Single Family / Built: 2003
458
323 Commonwealth Avenue, Elgin, Illinois 60123
Sold
$225,000
4 beds / 3.0 baths / 2,217 ft2
Single Family / Built: 1863
4195
323 Commonwealth Avenue, Elgin, Illinois 60123
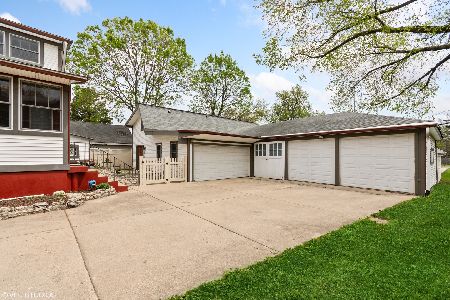
Sold
$298,500
4 beds / 3.0 baths / 2,145 ft2
Single Family / Built: 1863
1999
303 Commonwealth Avenue, Elgin, Illinois 60123
Sold
$110,000
2 beds / 2.0 baths / 1,066 ft2
Single Family / Built: 1962
5667
329 Commonwealth Avenue, Elgin, Illinois 60123
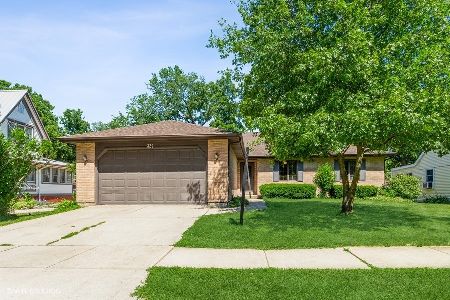
Sold
$305,000
4 beds / 3.1 baths / 2,426 ft2
Single Family / Built: 1988
1535
Contact Agent
Listing Provided By
Premier Living Properties
