

321 River Road, Algonquin, Illinois 60102
Sorry, we are updating photos, please update this page in 15 minutes
$144,600
|
Sold
|
|
| Status: | Closed |
| Sqft: | 1,500 |
| Cost/Sqft: | $93 |
| Beds: | 3 |
| Baths: | 1 |
| Year Built: | 1935 |
| Property Taxes: | $2,681 |
| Days On Market: | 4199 |
| Lot Size: | 0,18 |
Description
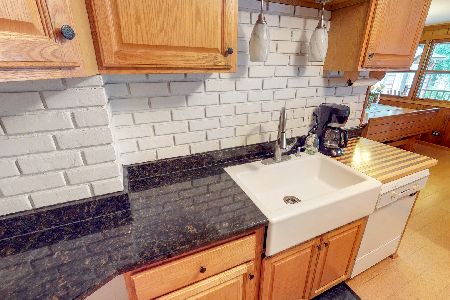
THIS COZY HOUSE JUST FEELS LIKE HOME. OFFERING NICE ROOM SIZES, NEW COUNTERTOPS IN KITCHEN, NEW VANITY IN BATHROOM,FRESH PAINT AND NEW CARPET IN ALL 3 BEDROOMS.THERE ARE HW FLOORS UNDER ALL CARPET ON FIRST FLOOR. NEW ROOF, NEWER SIDING AND WINDOWS. FULL BASEMENT, NICE DECK W/OUTSIDE LIGHTING, BIG DETACHED GARAGE AND STORAGE SHED COMPLETED BY BEAUTIFUL PLANTINGS ALL AROUND THE HOUSE.NICE WALK TO RIVER AND DOWNTOWN.
Property Specifics
| Single Family | |
| — | |
| — | |
| 1935 | |
| Full | |
| Vinyl Siding | |
| Asphalt | |
| — | |
| No | |
| 0.18 |
| Mc Henry | |
| — | |
| 0 / Not Applicable | |
| None | |
| Public | |
| Public Sewer | |
| Window/Wall Units - 3+ | |
| Natural Gas, Steam, Baseboard, Zoned | |
| 08926311 | |
| 1934180003 |
Nearby Schools
| NAME: | DISTRICT: | DISTANCE: | |
|---|---|---|---|
|
Grade School
Eastview Elementary School |
300 | — | |
|
Middle School
Algonquin Middle School |
300 | Not in DB | |
|
High School
Dundee-crown High School |
300 | Not in DB | |
Property History
| DATE: | EVENT: | PRICE: | SOURCE: |
|---|---|---|---|
| 25 Jun, 2015 | Sold | $144,600 | MRED MLS |
| 21 May, 2015 | Under contract | $139,900 | MRED MLS |
| 18 May, 2015 | Listed for sale | $139,900 | MRED MLS |
| 25 Jun, 2020 | Sold | $190,000 | MRED MLS |
| 24 May, 2020 | Under contract | $188,000 | MRED MLS |
| — | Last price change | $195,000 | MRED MLS |
| 15 May, 2020 | Listed for sale | $195,000 | MRED MLS |
Sorry, we are updating photos, please update this page in 15 minutes
Room Specifics
All Bedroom Info:
Total Bedrooms: 3
Bedrooms Above Ground: 3
Bedrooms Below Ground: 0
Total Bedrooms: 3
Bedrooms Above Ground: 3
Bedrooms Below Ground: 0
Second Bedroom Info:
Dimensions: —
Location: —Dimensions: —
Floor Type: Carpet
Third Bedroom Info:
Dimensions: —
Location: —Dimensions: —
Floor Type: Carpet
Bathroom Info:
Full Bathrooms: 1
Partial Bathrooms: 0Full Bathrooms: 1
Bathroom Amenities: —
Bathroom in Basement: 0
Dining Room Info:
Dimensions: —
Location: —Dimensions: —
Floor Type: Carpet
Kitchen Info:
Dimensions: —
Location: —Dimensions: —
Floor Type: Vinyl
Living Room Info:
Dimensions: —
Location: —Dimensions: —
Floor Type: Carpet
Additional Rooms Info:
Rooms: Foyer
Basement: FullRooms: Foyer
Other Specifics
| 1 | |
| Concrete Perimeter | |
| Garage | |
| — | |
| — | |
| — | |
| Deck | |
| — | |
| 66X117X66X122 | |
| — | |
| None | |
| First Floor Bedroom, First Floor Full Bath | |
| Range, Microwave, Refrigerator, Freezer, Washer, Dryer | |
| Not in DB | |
| Sidewalks, Street Lights, Street Paved | |
| — | |
| — |
Tax History
| Year | Property Taxes |
|---|---|
| 2015 | $2,681 |
| 2020 | $3,889 |
Contact Agent
Nearby Similar Homes
409 River Road, Algonquin, Illinois 60102

For Sale
$339,900
3 beds / 1.1 baths / 1,455 ft2
Single Family / Built: 1924
29
20 Division Street, Algonquin, Illinois 60102

For Sale
$275,000
3 beds / 2.0 baths / 1,455 ft2
Single Family / Built: —
39

3 Center Street, Algonquin, Illinois 60102

For Sale
$300,000
3 beds / 1.0 baths / 1,045 ft2
Single Family / Built: 1912
24
610 Vista Drive, Algonquin, Illinois 60102

For Sale
$340,000
4 beds / 2.1 baths / 2,200 ft2
Single Family / Built: 1977
10
308 Beach Drive, Algonquin, Illinois 60102

For Sale
$375,000
2 beds / 2.0 baths / 1,498 ft2
Single Family / Built: 1957
18
Nearby Sold Comparables
321 River Road, Algonquin, Illinois 60102

Sold
$188,000
3 beds / 1.0 baths / 1,500 ft2
Single Family / Built: 1935
2375
317 River Road, Algonquin, Illinois 60102

Sold
$425,000
3 beds / 3.1 baths / 3,000 ft2
Single Family / Built: 1957
3071
333 River Road, Algonquin, Illinois 60102
Sold
$425,000
3 beds / 3.0 baths / 3,046 ft2
Single Family / Built: 1942
2046
320 Hubbard Street, Algonquin, Illinois 60102
Sold
$44,900
3 beds / 1.0 baths / 1,104 ft2
Single Family / Built: 1958
5070
Contact Agent
Listing Provided By
Berkshire Hathaway HomeServices Starck Real Estate
