

3212 Woods Creek Lane, Algonquin, Illinois 60102
Subdivision > Terrace Hill
Sorry, we are updating photos, please update this page in 15 minutes
$242,000
|
Sold
|
|
| Status: | Closed |
| Sqft: | 3,082 |
| Cost/Sqft: | $107 |
| Beds: | 4 |
| Baths: | 3 |
| Year Built: | 1992 |
| Property Taxes: | $10,410 |
| Days On Market: | 4294 |
| Lot Size: | 0,25 |
Description
Sought after Terrace Hill subdivision. This 4 Bedroom 3 Bath house is a Great find and this Great Price. Hardwood flooring and Full Basement. Property is being sold AS IS
Property Specifics
| Single Family | |
| — | |
| Colonial | |
| 1992 | |
| Full | |
| Brick, Cedar | |
| — | |
| — | |
| No | |
| 0.25 |
| Mc Henry | |
| Terrace Hill | |
| 0 / Not Applicable | |
| None | |
| Public | |
| Public Sewer | |
| Central Air | |
| Natural Gas, Forced Air | |
| 08838068 | |
| 1931152008 |
Nearby Schools
| NAME: | DISTRICT: | DISTANCE: | |
|---|---|---|---|
|
Grade School
Lincoln Prairie Elementary Schoo |
300 | — | |
|
Middle School
Westfield Community School |
300 | Not in DB | |
|
High School
H D Jacobs High School |
300 | Not in DB | |
Property History
| DATE: | EVENT: | PRICE: | SOURCE: |
|---|---|---|---|
| 30 Mar, 2015 | Sold | $242,000 | MRED MLS |
| 28 Feb, 2015 | Under contract | $331,000 | MRED MLS |
| — | Last price change | $331,500 | MRED MLS |
| 12 Feb, 2015 | Listed for sale | $331,500 | MRED MLS |
| 28 Oct, 2016 | Sold | $308,000 | MRED MLS |
| 13 Sep, 2016 | Under contract | $309,000 | MRED MLS |
| — | Last price change | $313,900 | MRED MLS |
| 2 Feb, 2016 | Listed for sale | $345,000 | MRED MLS |
Sorry, we are updating photos, please update this page in 15 minutes
Room Specifics
All Bedroom Info:
Total Bedrooms: 4
Bedrooms Above Ground: 4
Bedrooms Below Ground: 0
Total Bedrooms: 4
Bedrooms Above Ground: 4
Bedrooms Below Ground: 0
Second Bedroom Info:
Dimensions: —
Location: —Dimensions: —
Floor Type: Carpet
Third Bedroom Info:
Dimensions: —
Location: —Dimensions: —
Floor Type: Carpet
Bathroom Info:
Full Bathrooms: 3
Partial Bathrooms: 0Full Bathrooms: 3
Bathroom Amenities: —
Bathroom in Basement: 0
Dining Room Info:
Dimensions: —
Location: —Dimensions: —
Floor Type: Hardwood
Kitchen Info:
Dimensions: —
Location: —Dimensions: —
Floor Type: Hardwood
Laundry Room Info:
Dimensions: —
Location: —Dimensions: —
Floor Type: Ceramic Tile
Living Room Info:
Dimensions: —
Location: —Dimensions: —
Floor Type: Carpet
Family Room Info:
Dimensions: —
Location: —Dimensions: —
Floor Type: Carpet
Additional Rooms Info:
Rooms: No additional rooms
Basement: FullRooms: No additional rooms
Other Specifics
| 3 | |
| — | |
| Garage | |
| — | |
| — | |
| — | |
| — | |
| — | |
| 100X181X100X175 | |
| — | |
| Full | |
| Hardwood Floors, First Floor Laundry | |
| — | |
| Not in DB | |
| — | |
| — | |
| — |
Tax History
| Year | Property Taxes |
|---|---|
| 2015 | $10,410 |
| 2016 | $10,609 |
Contact Agent
Nearby Similar Homes
701 Fairway View Drive, Algonquin, Illinois 60102

For Sale
$739,000
4 beds / 2.1 baths / 3,000 ft2
Single Family / Built: 1992
81
2651 Harnish Drive, Algonquin, Illinois 60102
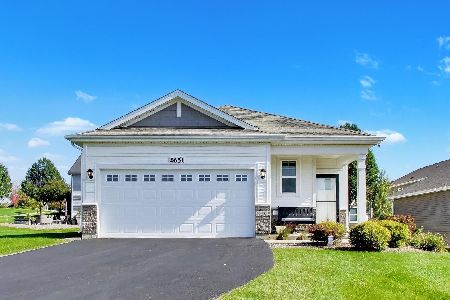
For Sale
$409,900
2 beds / 2.0 baths / 1,459 ft2
Single Family / Built: 2022
19
3541 Persimmon Drive, Algonquin, Illinois 60102

For Sale
$609,900
4 beds / 2.1 baths / 2,696 ft2
Single Family / Built: 1996
3
Nearby Sold Comparables
750 Saratoga Circle, Algonquin, Illinois 60102

Sold
$399,000
5 beds / 3.1 baths / 5,360 ft2
Single Family / Built: 2003
2599
730 Saratoga Circle, Algonquin, Illinois 60102
Sold
$374,900
4 beds / 2.1 baths / 3,281 ft2
Single Family / Built: 2002
4527
Contact Agent
Listing Provided By
Carrington R E Services LLC
