

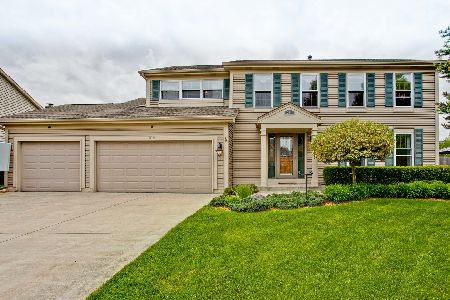
322 Stonebridge Way, Mundelein, Illinois 60060
Subdivision > Cambridge Countryside
Sorry, we are updating photos, please update this page in 15 minutes
$331,000
|
Sold
|
|
| Status: | Closed |
| Sqft: | 2,532 |
| Cost/Sqft: | $136 |
| Beds: | 4 |
| Baths: | 4 |
| Year Built: | 1994 |
| Property Taxes: | $8,103 |
| Days On Market: | 5665 |
| Lot Size: | 0,27 |
Description
Freshly painted neutral & immaculate ** Meticulously maintained ** Siding, Roof & Gutters new in '08 ** Granite kitchen ** Plush carpet installed in '07 ** Calif. Closets in all bedrms & workout rm ** Custom window treatments thru-out ** Full finished bsmnt w/newer sump pump & battery back up ** 2 newer water heaters ** Double aggregate patios & professional landscaping ** Backs to park ** Award winning schools **
Property Specifics
| Single Family | |
| — | |
| Traditional | |
| 1994 | |
| Full | |
| Brick, Frame | |
| Asphalt | |
| PATRICIAN | |
| No | |
| 0.27 |
| Lake | |
| Cambridge Countryside | |
| 0 / Not Applicable | |
| None | |
| Lake Michigan, Community Well | |
| Public Sewer | |
| Central Air | |
| Natural Gas, Forced Air, Indv Controls | |
| 07786953 | |
| 10264110150000 |
Nearby Schools
| NAME: | DISTRICT: | DISTANCE: | |
|---|---|---|---|
|
Grade School
Fremont Elementary School |
79 | — | |
|
Middle School
Fremont Middle School |
79 | Not in DB | |
|
High School
Mundelein Cons High School |
120 | Not in DB | |
Property History
| DATE: | EVENT: | PRICE: | SOURCE: |
|---|---|---|---|
| 29 Jul, 2011 | Sold | $331,000 | MRED MLS |
| 1 Jun, 2011 | Under contract | $344,900 | MRED MLS |
| — | Last price change | $349,900 | MRED MLS |
| 21 Apr, 2011 | Listed for sale | $349,900 | MRED MLS |
| 21 Jun, 2019 | Sold | $355,000 | MRED MLS |
| 12 May, 2019 | Under contract | $364,900 | MRED MLS |
| — | Last price change | $369,900 | MRED MLS |
| 18 Apr, 2019 | Listed for sale | $369,900 | MRED MLS |
Sorry, we are updating photos, please update this page in 15 minutes
Room Specifics
All Bedroom Info:
Total Bedrooms: 4
Bedrooms Above Ground: 4
Bedrooms Below Ground: 0
Total Bedrooms: 4
Bedrooms Above Ground: 4
Bedrooms Below Ground: 0
Second Bedroom Info:
Dimensions: —
Location: —Dimensions: —
Floor Type: Carpet
Third Bedroom Info:
Dimensions: —
Location: —Dimensions: —
Floor Type: Carpet
Fourth Bedroom Info:
Dimensions: —
Location: —Dimensions: —
Floor Type: Carpet
Bathroom Info:
Full Bathrooms: 4
Partial Bathrooms: 1Full Bathrooms: 4
Bathroom Amenities: Whirlpool, Separate Shower, Double Sink
Bathroom in Basement: 1
Dining Room Info:
Dimensions: —
Location: —Dimensions: —
Floor Type: Carpet
Kitchen Info:
Dimensions: —
Location: —Dimensions: —
Floor Type: Hardwood
Features: Eating Area-Table Space, Island, Pantry-Closet
Living Room Info:
Dimensions: —
Location: —Dimensions: —
Floor Type: Carpet
Family Room Info:
Dimensions: —
Location: —Dimensions: —
Floor Type: Carpet
Additional Rooms Info:
Rooms: Eating Area, Exercise Room, Recreation Room, Workshop
Basement: FullRooms: Eating Area, Exercise Room, Recreation Room, Workshop
Other Specifics
| 2 | |
| Concrete Perimeter | |
| Garage | |
| — | |
| — | |
| — | |
| Patio | |
| Cul-De-Sac, Landscaped, Park Adjacent, Pond(s), Water View | |
| 127 X 118 X 127 X 68 | |
| Unfinished | |
| Full | |
| Vaulted/Cathedral Ceilings, Skylight(s) | |
| Range, Microwave, Dishwasher, Refrigerator, Washer, Dryer, Disposal | |
| Not in DB | |
| Sidewalks, Street Lights, Street Paved | |
| — | |
| Attached Fireplace Doors/Screen, Gas Log, Gas Starter |
Tax History
| Year | Property Taxes |
|---|---|
| 2011 | $8,103 |
| 2019 | $9,645 |
Contact Agent
Nearby Similar Homes
Nearby Sold Comparables
322 Stonebridge Way, Mundelein, Illinois 60060

Sold
$364,900
4 beds / 3.1 baths / 2,532 ft2
Single Family / Built: 1994
2746
326 Stonebridge Way, Mundelein, Illinois 60060
Sold
$395,000
4 beds / 2.1 baths / 2,756 ft2
Single Family / Built: 1993
3126
326 Stonebridge Way, Mundelein, Illinois 60060
Sold
$335,000
4 beds / 2.1 baths / 2,756 ft2
Single Family / Built: 1993
5161
314 Stonebridge Way, Mundelein, Illinois 60060
Sold
$389,000
4 beds / 2.1 baths / 2,546 ft2
Single Family / Built: 1994
2283
314 Stonebridge Way, Mundelein, Illinois 60060
Sold
$397,000
4 beds / 2.1 baths / 2,546 ft2
Single Family / Built: 1994
4159
479 Waverly Drive, Mundelein, Illinois 60060

Sold
$358,500
4 beds / 3.1 baths / 3,994 ft2
Single Family / Built: 1994
2101
Contact Agent
Listing Provided By
Coldwell Banker Residential Brokerage
