

3227 Wallace Avenue, Steger, Illinois 60475
$145,000
|
Sold
|
|
| Status: | Closed |
| Sqft: | 1,500 |
| Cost/Sqft: | $99 |
| Beds: | 2 |
| Baths: | 2 |
| Year Built: | 1972 |
| Property Taxes: | $2,696 |
| Days On Market: | 2556 |
| Lot Size: | 0,21 |
Description
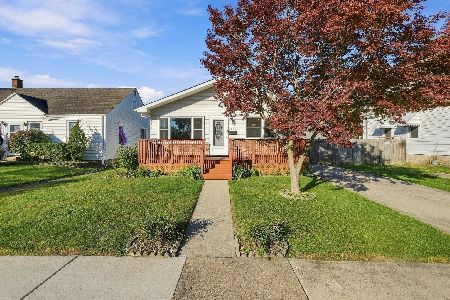
Beautiful 3 BR raised ranch loaded with updates & on a spacious double lot!! One of the largest fenced in yards in Steger, this 3 BR 1.5 bath beauty features all new hard wood laminate floors throughout the main level, newer kitchen appliances & countertops! Spacious 2.5 car garage w/new garage door, plus LARGE back deck overlooking the above ground POOL & garden. Architectural shingle ROOF (1 layer) replaced approx 4 yrs ago; softener 2015; AC 2006, furnace 2004. Pool liner replaced last summer. Even the windows have been updated! Downstairs you'll find a cozy family room, 3rd bedroom, half bath & spacious laundry/utility room. Affordable taxes & just a few blocks from shopping & restaurants; great location & move in ready!
Property Specifics
| Single Family | |
| — | |
| — | |
| 1972 | |
| Partial | |
| Vinyl Siding | |
| Asphalt | |
| BI-LEVEL | |
| No | |
| 0.21 |
| Cook | |
| — | |
| — / Not Applicable | |
| None | |
| Public | |
| Public Sewer | |
| Central Air | |
| Natural Gas, Forced Air | |
| 10576519 | |
| 32333190520000 |
Property History
| DATE: | EVENT: | PRICE: | SOURCE: |
|---|---|---|---|
| 29 Jan, 2020 | Sold | $145,000 | MRED MLS |
| 4 Dec, 2019 | Under contract | $149,000 | MRED MLS |
| 18 Nov, 2019 | Listed for sale | $149,000 | MRED MLS |
Some photos of this home have been virtually staged.
Sorry, we are updating photos, please update this page in 15 minutesRoom Specifics
Total Bedrooms: 3
Bedrooms Above Ground: 2
Bedrooms Below Ground: 1
Dimensions: —
Floor Type: Wood Laminate
Dimensions: —
Floor Type: Carpet
Full Bathrooms: 2
Bathroom Amenities: Soaking Tub
Bathroom in Basement: 1
Dimensions: —
Floor Type: Ceramic Tile
Features: Eating Area-Table Space
Dimensions: —
Floor Type: Carpet
Dimensions: —
Floor Type: Wood Laminate
Dimensions: —
Floor Type: Wood Laminate
Rooms: Foyer
Other Specifics
| 2.5 | |
| Concrete Perimeter | |
| Garage | |
| — | |
| — | |
| — | |
| Deck, Above Ground Pool, Storms/Screens | |
| Fenced Yard | |
| 74X122 | |
| — | |
| None | |
| Wood Laminate Floors | |
| Range, Microwave, Dishwasher, Refrigerator, Washer, Dryer, Disposal, Water Softener Owned | |
| Not in DB | |
| Pool, Sidewalks, Street Lights, Street Paved | |
| — | |
| — |
Tax History
| Year | Property Taxes |
|---|---|
| 2020 | $2,696 |
Contact Agent
Nearby Similar Homes

Nearby Sold Comparables


Contact Agent
Listing Provided By
RE/MAX Synergy
