

323 Mazon Avenue, Dwight, Illinois 60420
Sorry, we are updating photos, please update this page in 15 minutes
$136,000
|
Sold
|
|
| Status: | Closed |
| Sqft: | 1,116 |
| Cost/Sqft: | $122 |
| Beds: | 3 |
| Baths: | 2 |
| Year Built: | 1902 |
| Property Taxes: | $3,000 |
| Days On Market: | 2628 |
| Lot Size: | 0,32 |
Description
Very well maintained home near the heart of town. Just minutes off of exit 217 on Interstate I-55! This home has extra wide door ways and open floor plan perfect for a homeowner or child in a wheelchair! 3 bedrooms, 1.5 baths, bright kitchen with lots of cabinets, large utility room off back yard. Recently painted interior rooms & the nice wood decks and stairs on front & back of home have just been painted! HUGE 2.5+ car detached garage with new quiet belt driven opener. Crawl space has outside entrance off the back deck. Lots of storage in both the home & garage attics! This home is so clean and well kept that the only thing you need to do, is unpack and move in!
Property Specifics
| Single Family | |
| — | |
| Ranch | |
| 1902 | |
| None | |
| Vinyl Siding | |
| Asphalt | |
| — | |
| No | |
| 0.32 |
| Livingston | |
| — | |
| — / Not Applicable | |
| None | |
| Public | |
| Public Sewer | |
| Central Air | |
| Natural Gas | |
| 10513768 | |
| 05050910200400 |
Nearby Schools
| NAME: | DISTRICT: | DISTANCE: | |
|---|---|---|---|
|
Grade School
Dwight Common School |
232 | — | |
|
Middle School
Dwight Common School |
232 | Not in DB | |
|
High School
Dwight Township High School |
230 | Not in DB | |
Property History
| DATE: | EVENT: | PRICE: | SOURCE: |
|---|---|---|---|
| 24 Jun, 2015 | Sold | $126,000 | MRED MLS |
| 27 Apr, 2015 | Under contract | $136,000 | MRED MLS |
| — | Last price change | $136,500 | MRED MLS |
| 29 Jun, 2012 | Listed for sale | $139,900 | MRED MLS |
| 15 Oct, 2019 | Sold | $136,000 | MRED MLS |
| 13 Sep, 2019 | Under contract | $136,000 | MRED MLS |
| 10 Sep, 2019 | Listed for sale | $136,000 | MRED MLS |
Sorry, we are updating photos, please update this page in 15 minutes
Room Specifics
All Bedroom Info:
Total Bedrooms: 3
Bedrooms Above Ground: 3
Bedrooms Below Ground: 0
Total Bedrooms: 3
Bedrooms Above Ground: 3
Bedrooms Below Ground: 0
Second Bedroom Info:
Dimensions: —
Location: —Dimensions: —
Floor Type: Carpet
Third Bedroom Info:
Dimensions: —
Location: —Dimensions: —
Floor Type: Carpet
Bathroom Info:
Full Bathrooms: 2
Partial Bathrooms: 1Full Bathrooms: 2
Bathroom Amenities: —
Bathroom in Basement: 0
Dining Room Info:
Dimensions: —
Location: —Dimensions: —
Floor Type: Carpet
Kitchen Info:
Dimensions: —
Location: —Dimensions: —
Floor Type: Ceramic Tile
Laundry Room Info:
Dimensions: —
Location: —Dimensions: —
Floor Type: Ceramic Tile
Living Room Info:
Dimensions: —
Location: —Dimensions: —
Floor Type: Carpet
Additional Rooms Info:
Rooms: No additional rooms
Basement: NoneRooms: No additional rooms
Other Specifics
| 2.5 | |
| — | |
| Garage | |
| — | |
| — | |
| — | |
| Deck, Patio | |
| — | |
| 65 X 180 | |
| Pull Down Stair | |
| None | |
| — | |
| — | |
| Not in DB | |
| — | |
| — | |
| — |
Tax History
| Year | Property Taxes |
|---|---|
| 2015 | $1,788 |
| 2019 | $3,000 |
Contact Agent
Nearby Similar Homes
315 Eisenhower Drive, Dwight, Illinois 60420
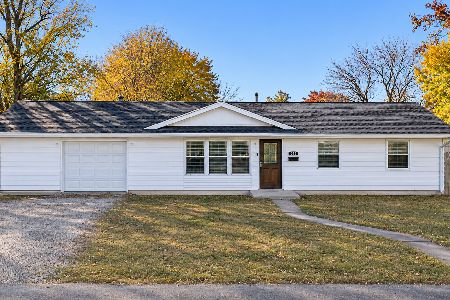
For Sale
$215,000
3 beds / 1.1 baths / 1,507 ft2
Single Family / Built: 1962
8
205 Clinton Street, Dwight, Illinois 60420
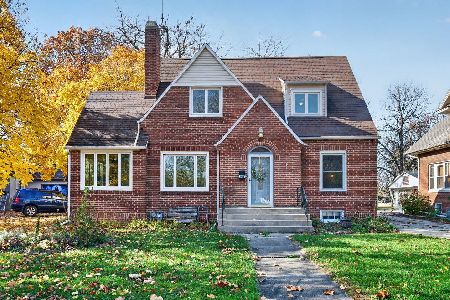
For Sale
$230,000
3 beds / 1.1 baths / 1,591 ft2
Single Family / Built: 1940
0
419 Delaware Street, Dwight, Illinois 60420
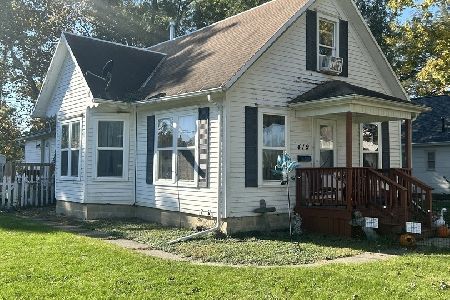
For Sale
$89,900
3 beds / 1.1 baths / 985 ft2
Single Family / Built: 1908
16
209 Waupansie Street, Dwight, Illinois 60420
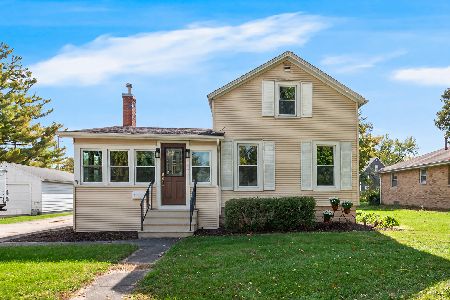
For Sale
$175,000
3 beds / 1.0 baths / 1,079 ft2
Single Family / Built: 1882
36
111 Delaware Street, Dwight, Illinois 60420

For Sale
$150,000
4 beds / 1.1 baths / 1,953 ft2
Single Family / Built: 1903
65
101 Chippewa Street, Dwight, Illinois 60420

For Sale
$179,900
1 beds / 1.2 baths / 1,568 ft2
Single Family / Built: 2004
76
Nearby Sold Comparables
323 Mazon Avenue, Dwight, Illinois 60420

Sold
$136,000
3 beds / 1.1 baths / 1,116 ft2
Single Family / Built: 1902
5257
322 Delaware Street, Dwight, Illinois 60420
Sold
$25,000
3 beds / 2.0 baths / 1,558 ft2
Single Family / Built: 1900
5168
324 Delaware Street, Dwight, Illinois 60420
Sold
$94,900
2 beds / 1.0 baths / 0 ft2
Single Family / Built: —
6997
318 Delaware Street, Dwight, Illinois 60420

Sold
$129,900
2 beds / 1.0 baths / 1,068 ft2
Single Family / Built: 1951
794
400 Delaware Street, Dwight, Illinois 60420

Sold
$244,500
3 beds / 1.1 baths / 1,683 ft2
Single Family / Built: 1955
686
200 Lincoln Street, Dwight, Illinois 60420
Sold
$51,300
2 beds / 1.0 baths / 1,184 ft2
Single Family / Built: 1900
7210
Contact Agent
Listing Provided By
Coldwell Banker The Real Estate Group
