

3236 Justamere Road, Woodridge, Illinois 60517
Subdivision > Normadale
Sorry, we are updating photos, please update this page in 15 minutes
$646,000
|
Sold
|
|
| Status: | Closed |
| Sqft: | 3,300 |
| Cost/Sqft: | $217 |
| Beds: | 4 |
| Baths: | 3 |
| Year Built: | 2003 |
| Property Taxes: | $17,378 |
| Days On Market: | 6394 |
| Lot Size: | 0,00 |
Description
Your buyer will fall in love w/this home & prestigious neighborhood - exquisite quality, custom home on lg 1/3 ac w/pond view. Minutes to expressways, train, shopping & restaurants. Terrific open flrplan, crown molding, walkout bsmt, 9 ft ceilings, cust maple cabinetry, SS & Granite kitch, his/hers walk in closets in MSTR, 1st FL Office & Bonus Solarium w/floor to ceiling windows. upgrades/Features galore!
Property Specifics
| Single Family | |
| — | |
| Contemporary | |
| 2003 | |
| Full, Walkout | |
| Brick, Cedar | |
| — | |
| — | |
| No | |
| — |
| Will | |
| Normadale | |
| 450 / Annual | |
| Exterior Maintenance | |
| Lake Michigan, Public | |
| Public Sewer | |
| Central Air, Zoned | |
| Natural Gas | |
| 07202133 | |
| 1202021040030000 |
Property History
| DATE: | EVENT: | PRICE: | SOURCE: |
|---|---|---|---|
| 2 Oct, 2009 | Sold | $646,000 | MRED MLS |
| 14 Aug, 2009 | Under contract | $717,000 | MRED MLS |
| — | Last price change | $725,000 | MRED MLS |
| 27 Apr, 2009 | Listed for sale | $725,000 | MRED MLS |
Sorry, we are updating photos, please update this page in 15 minutes
Room Specifics
All Bedroom Info:
Total Bedrooms: 4
Bedrooms Above Ground: 4
Bedrooms Below Ground: 0
Total Bedrooms: 4
Bedrooms Above Ground: 4
Bedrooms Below Ground: 0
Second Bedroom Info:
Dimensions: —
Location: —Dimensions: —
Floor Type: Carpet
Third Bedroom Info:
Dimensions: —
Location: —Dimensions: —
Floor Type: Carpet
Fourth Bedroom Info:
Dimensions: —
Location: —Dimensions: —
Floor Type: Carpet
Bathroom Info:
Full Bathrooms: 3
Partial Bathrooms: 1Full Bathrooms: 3
Bathroom Amenities: Whirlpool, Separate Shower, Double Sink
Bathroom in Basement: 0
Dining Room Info:
Dimensions: —
Location: —Dimensions: —
Floor Type: Carpet
Kitchen Info:
Dimensions: —
Location: —Dimensions: —
Floor Type: Ceramic Tile
Features: Island, Pantry-Closet
Living Room Info:
Dimensions: —
Location: —Dimensions: —
Floor Type: Carpet
Family Room Info:
Dimensions: —
Location: —Dimensions: —
Floor Type: Carpet
Additional Rooms Info:
Rooms: Office, Other Room
Basement: Full, WalkoutRooms: Office, Other Room
Other Specifics
| 3 | |
| — | |
| Garage | |
| — | |
| — | |
| — | |
| Deck, Patio, Hot Tub | |
| Landscaped, Pond(s) | |
| 12000 | |
| — | |
| Full | |
| Vaulted/Cathedral Ceilings, Hot Tub | |
| Range, Microwave, Dishwasher, Refrigerator, Bar Fridge, Disposal | |
| Not in DB | |
| — | |
| — | |
| — |
Tax History
| Year | Property Taxes |
|---|---|
| 2009 | $17,378 |
Contact Agent
Nearby Similar Homes
877 Bonnie Brae Lane, Bolingbrook, Illinois 60440

For Sale
$580,000
4 beds / 3.1 baths / 2,814 ft2
Single Family / Built: 1988
44
230 Saint Andrews Drive, Bolingbrook, Illinois 60440
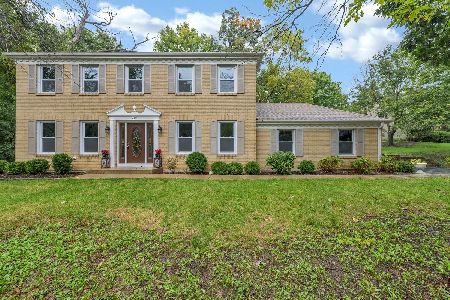
For Sale
$589,900
4 beds / 3.1 baths / 3,650 ft2
Single Family / Built: 1981
27
417 Cambridge Way, Bolingbrook, Illinois 60440
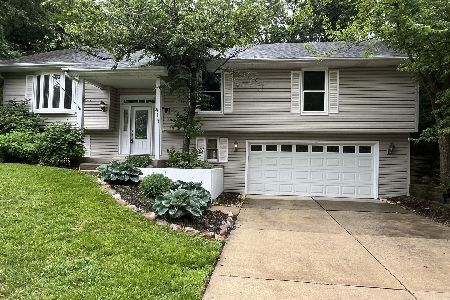
For Sale
$419,999
3 beds / 2.1 baths / 2,449 ft2
Single Family / Built: 1987
49
436 Cambridge Way, Bolingbrook, Illinois 60440
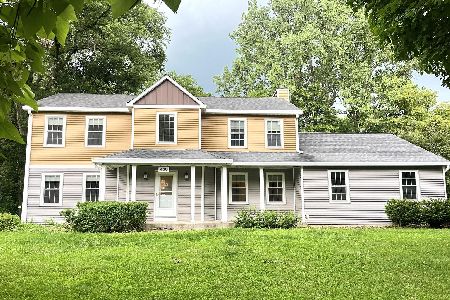
For Sale
$389,990
3 beds / 2.1 baths / 2,578 ft2
Single Family / Built: 1988
125
726 Dorchester Drive, Bolingbrook, Illinois 60440
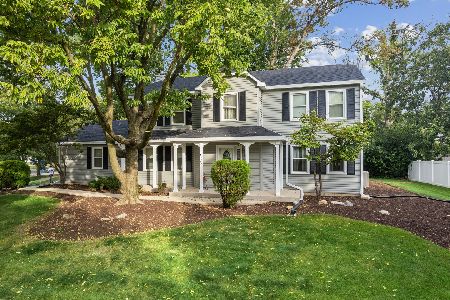
For Sale
$459,000
4 beds / 3.1 baths / 2,370 ft2
Single Family / Built: 1988
27
714 Dorchester Drive, Bolingbrook, Illinois 60440
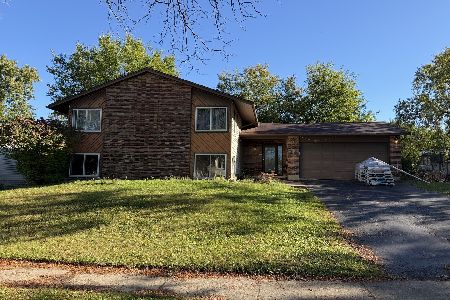
For Sale
$319,000
5 beds / 3.0 baths / 2,050 ft2
Single Family / Built: 1971
13
Nearby Sold Comparables

865 Bonnie Brae Lane, Bolingbrook, Illinois 60440

Sold
$589,900
4 beds / 4.1 baths / 3,723 ft2
Single Family / Built: 1987
1098
865 Bonnie Brae Lane, Bolingbrook, Illinois 60440

Sold
$375,000
6 beds / 4.1 baths / 6,500 ft2
Single Family / Built: 1987
3131
869 Bonnie Brae Lane, Bolingbrook, Illinois 60440
Sold
$155,000
3 beds / 3.0 baths / 0 ft2
Single Family / Built: 1988
6027
869 Bonnie Brae Lane, Bolingbrook, Illinois 60440
Sold
$299,900
3 beds / 3.0 baths / 2,740 ft2
Single Family / Built: 1988
4207
Contact Agent
Listing Provided By
Berg Properties
