

3240 Cuyler Avenue, Berwyn, Illinois 60402


$252,175
|
Sold
|
|
| Status: | Closed |
| Sqft: | 1,132 |
| Cost/Sqft: | $221 |
| Beds: | 5 |
| Baths: | 2 |
| Year Built: | 1925 |
| Property Taxes: | $9,214 |
| Days On Market: | 32 |
| Lot Size: | 0,00 |
Description
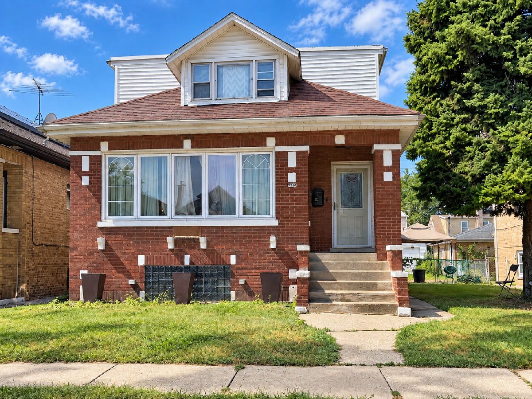
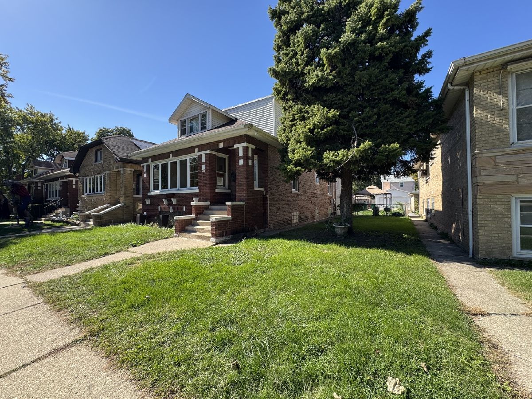
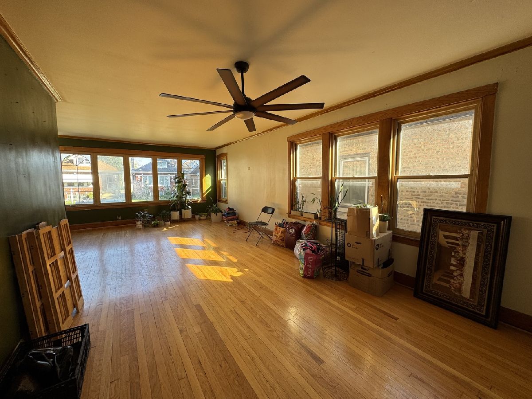
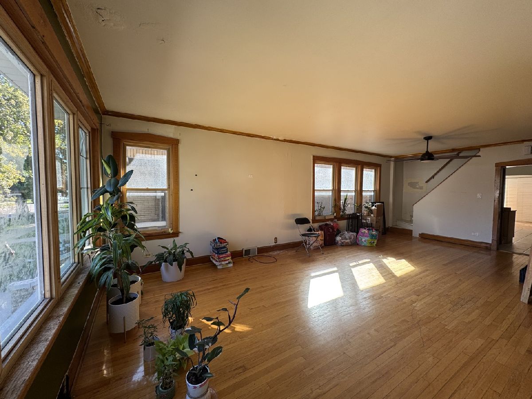
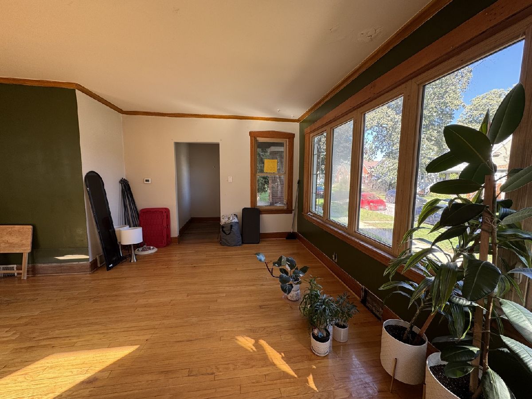
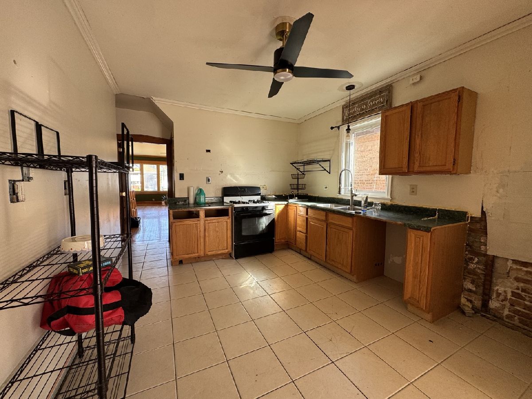
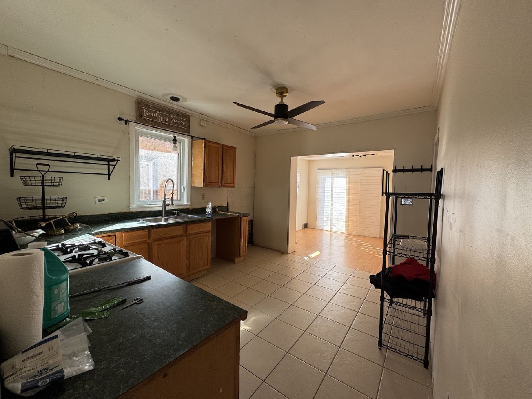
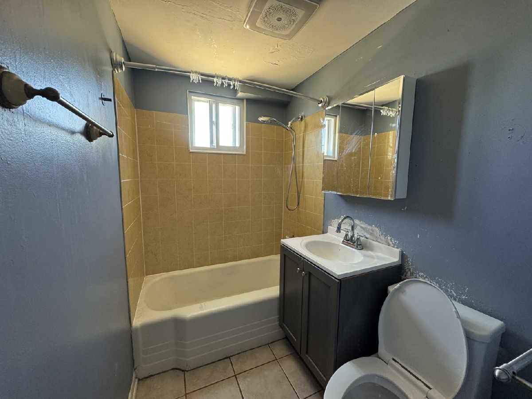
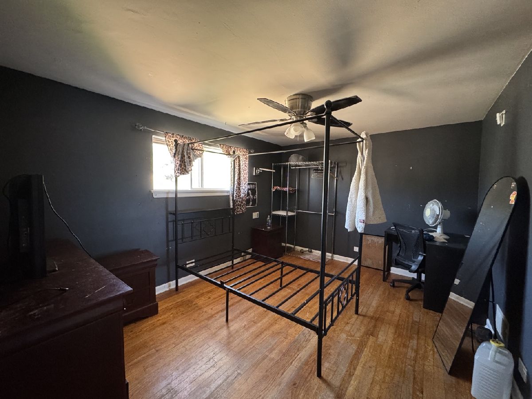
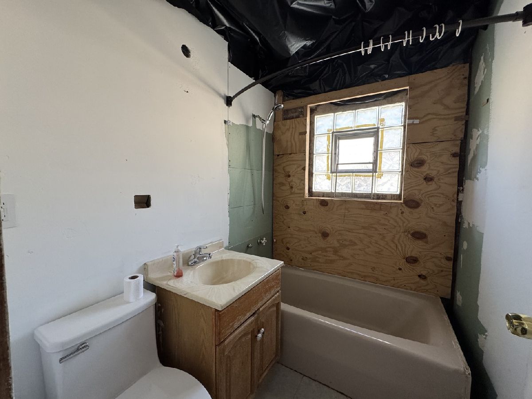
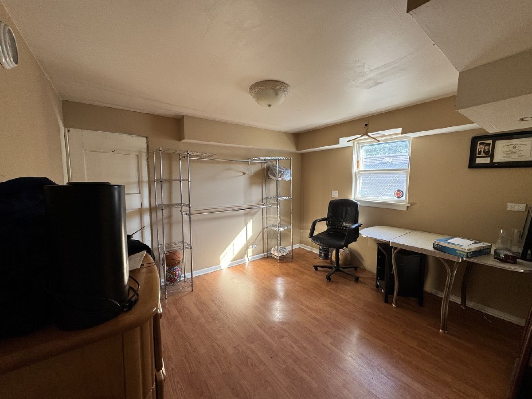
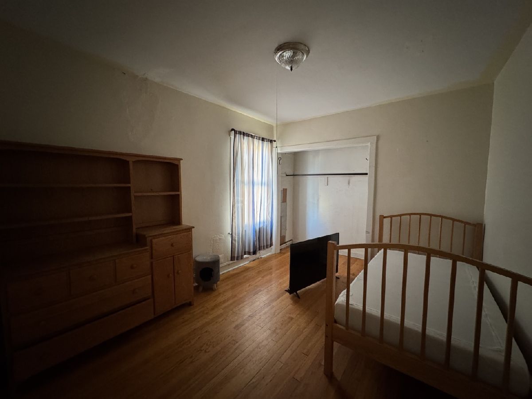
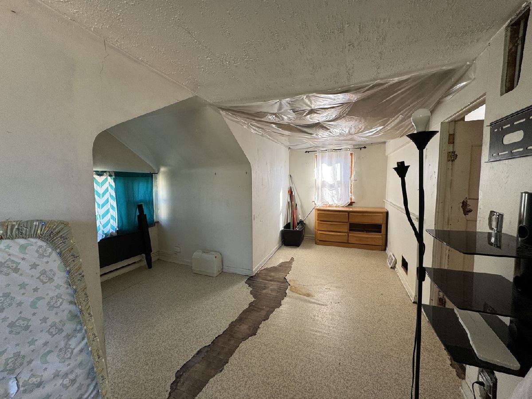
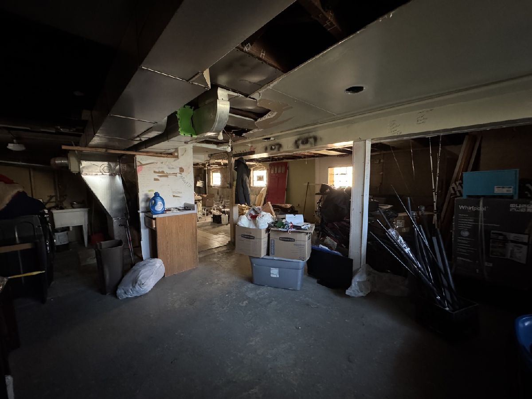
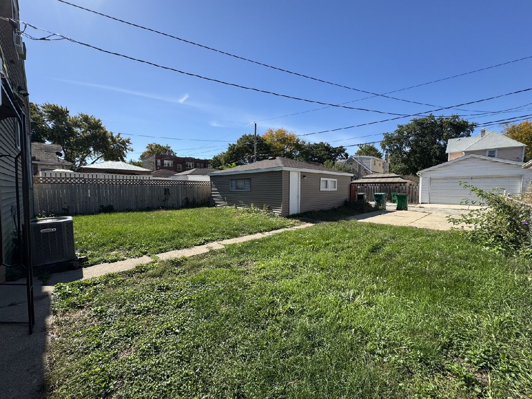
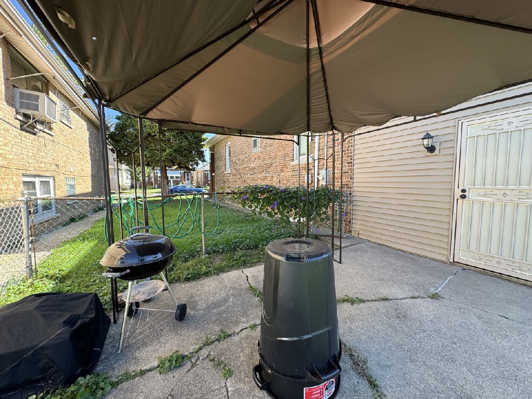
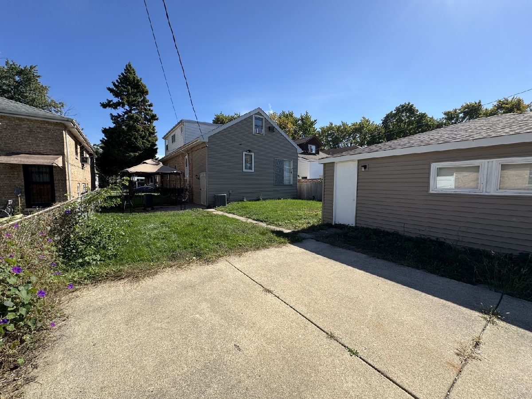
A rare opportunity to reimagine a spacious brick bungalow on an extra-wide lot in Berwyn. With a generous side yard, two-car garage, wide-dormered second floor and full-unfinished basement with a bathroom rough-in, this home offers the space to create something special across three levels, with potential for a bathroom on each floor. Bring your contractor and your vision, the property needs a full renovation, including roof replacement. Sold as-is and ready for its next chapter, this is an opportunity to transform a substantial home and build serious equity.
Property Specifics
| Single Family | |
| — | |
| Bungalow | |
| 1925 | |
| Finished, Full | |
| 1,200 | |
| Brick | |
| — | |
| Bungalow | |
| No | |
| 0 |
| Cook | |
| — | |
| 0 / Not Applicable | |
| None | |
| Public | |
| Public Sewer | |
| Central Air | |
| Gas, Forced Air | |
| No | |
| 12768182 | |
| 16321110630000 |
Property History
| DATE: | EVENT: | PRICE: | SOURCE: |
|---|---|---|---|
| 25 Jun, 2007 | Sold | $319,590 | MRED MLS |
| 11 May, 2007 | Under contract | $319,900 | MRED MLS |
| 2 Apr, 2007 | Listed for sale | $319,900 | MRED MLS |
| 30 Sep, 2016 | Sold | $170,000 | MRED MLS |
| 13 Aug, 2016 | Under contract | $179,000 | MRED MLS |
| 7 Jul, 2016 | Listed for sale | $179,000 | MRED MLS |
| 2 Nov, 2026 | Sold | $252,175 | MRED MLS |
| 12 Oct, 2026 | Under contract | $249,999 | MRED MLS |
| 8 Oct, 2026 | Listed for sale | $249,999 | MRED MLS |
Room Specifics
All Bedroom Info:
Total Bedrooms: 5
Bedrooms Above Ground: 5
Bedrooms Below Ground: 0
Total Bedrooms: 5
Bedrooms Above Ground: 5
Bedrooms Below Ground: 0
Master Bedroom Info:
Dimensions: 12X14
Location: Main LevelDimensions: 12X14
Floor Type: Hardwood
Second Bedroom Info:
Dimensions: 11X12
Location: Main LevelDimensions: 11X12
Floor Type: Hardwood
Third Bedroom Info:
Dimensions: 14X23
Location: 2nd LevelDimensions: 14X23
Floor Type: Linoleum
Fourth Bedroom Info:
Dimensions: 11X14
Location: 2nd LevelDimensions: 11X14
Floor Type: Linoleum
Bathroom Info:
Full Bathrooms: 2
Partial Bathrooms: 0Full Bathrooms: 2
Bathroom Amenities: Soaking Tub
Bathroom in Basement: 0
Dining Room Info:
Dimensions: 13X12
Location: Main LevelDimensions: 13X12
Floor Type: Hardwood
Kitchen Info:
Dimensions: 11X17
Location: Main LevelDimensions: 11X17
Floor Type: Ceramic Tile
Features: Pantry-Walk-in
Living Room Info:
Dimensions: 13X16
Location: Main LevelDimensions: 13X16
Floor Type: Hardwood
Additional Rooms Info:
Rooms: Bedroom 5, Breakfast Room
Basement: Finished, FullRooms: Bedroom 5, Breakfast Room
First Additional Room Info:
Name: Bedroom 5
Dimensions: 12X14
Location: 2nd LevelName: Bedroom 5
Dimensions: 12X14
Floor Type: —
Second Additional Room Info:
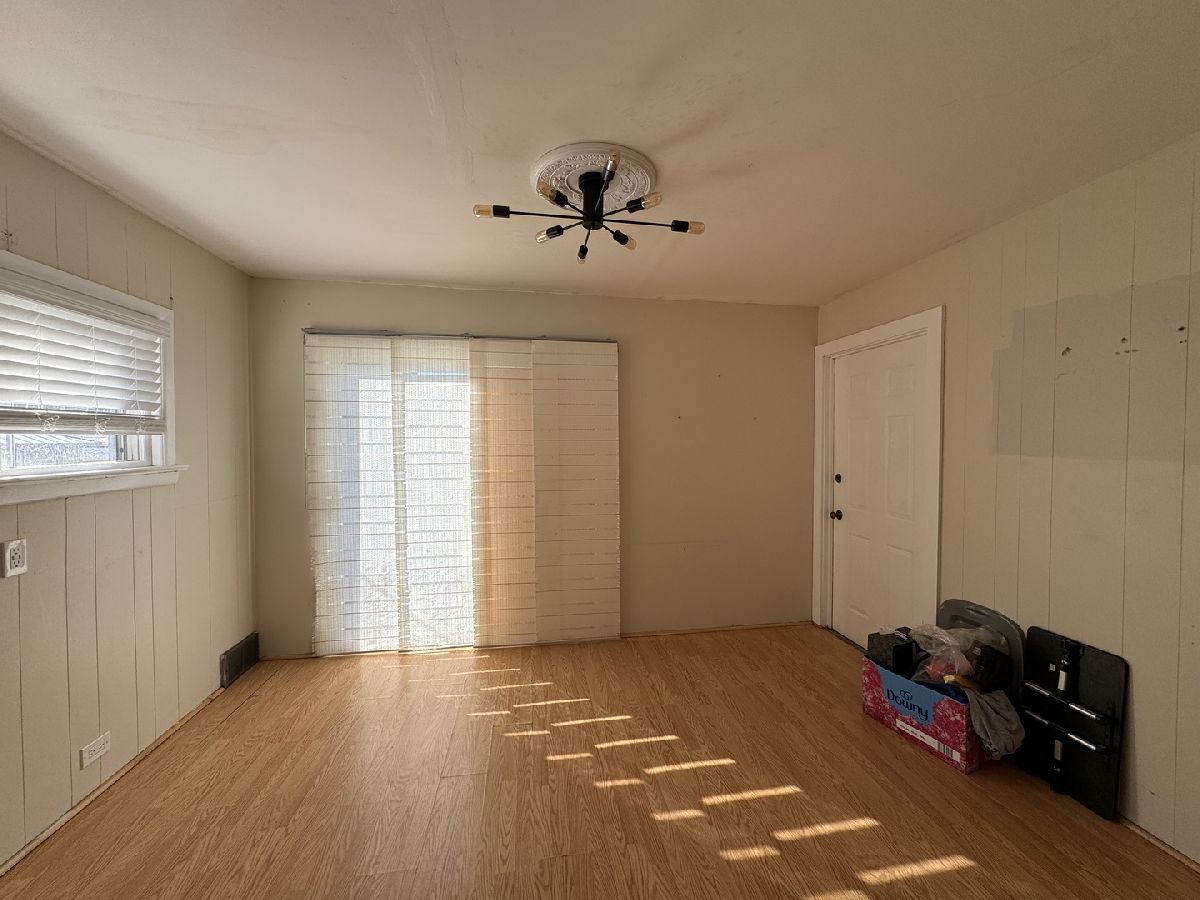
Name: Breakfast Room
Dimensions: 14X14
Location: Main LevelName: Breakfast Room
Dimensions: 14X14
Floor Type: Laminate
Other Specifics
| 2 | |
| Concrete Perimeter | |
| Off Alley, Garage Owned, Detached, Garage | |
| — | |
| Hardwood | |
| — | |
| — | |
| None | |
| 45 X 125 | |
| Dormer,Finished,Full | |
| None | |
| 1st Floor Bedroom, 1st Floor Full Bath, High Ceilings | |
| — | |
| Not in DB | |
| — | |
| — | |
| — |
Tax History
| Year | Property Taxes |
|---|---|
| 2007 | $3,249 |
| 2016 | $4,841 |
| 2026 | $9,214 |
Contact Agent
Nearby Similar Homes
3219 Ridgeland Avenue, Berwyn, Illinois 60402
For Sale
$450,000
3 beds / 2.2 baths / 1,564 ft2
Single Family / Built: 1909
3
6421 Sinclair Avenue, Berwyn, Illinois 60402
For Sale
$429,900
6 beds / 2.0 baths / 1,248 ft2
Single Family / Built: 1922
89
3405 Cuyler Avenue, Berwyn, Illinois 60402
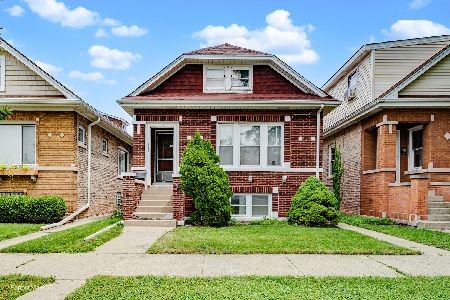
For Sale
$349,000
5 beds / 3.0 baths / 1,311 ft2
Single Family / Built: 1923
46
3136 Harvey Avenue, Berwyn, Illinois 60402
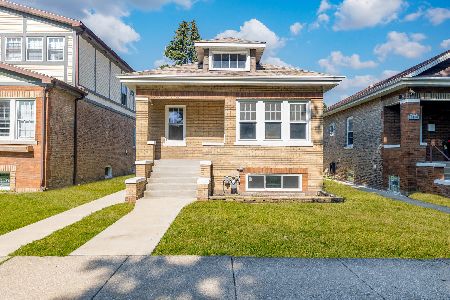
For Sale
$370,000
2 beds / 2.0 baths / 900 ft2
Single Family / Built: 1912
5
3141 Harvey Avenue, Berwyn, Illinois 60402
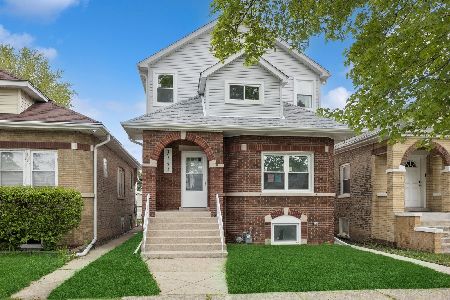
For Sale
$549,000
4 beds / 4.0 baths / 3,000 ft2
Single Family / Built: 1926
3
6518 33rd Street, Berwyn, Illinois 60402
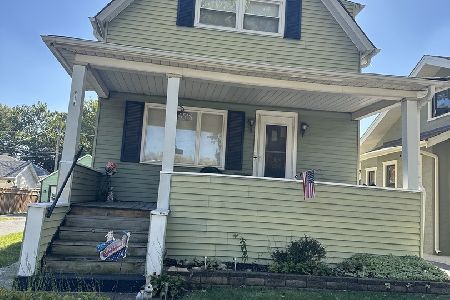
For Sale
$274,500
3 beds / 1.1 baths / 1,798 ft2
Single Family / Built: 1909
17
Nearby Sold Comparables
3240 Cuyler Avenue, Berwyn, Illinois 60402

Sold
$319,900
5 beds / 2.0 baths / 1,132 ft2
Single Family / Built: 1925
7161
3240 Cuyler Avenue, Berwyn, Illinois 60402
Sold
$179,000
5 beds / 3.0 baths / 1,132 ft2
Single Family / Built: 1925
3777
3244 Cuyler Avenue, Berwyn, Illinois 60402

Sold
$259,900
3 beds / 1.1 baths / 1,582 ft2
Single Family / Built: 1928
2154
3246 Cuyler Avenue, Berwyn, Illinois 60402
Sold
$235,000
2 beds / 1.0 baths / 1,032 ft2
Single Family / Built: 1925
3034
3246 Cuyler Avenue, Berwyn, Illinois 60402
Sold
$134,900
3 beds / 1.0 baths / 1,032 ft2
Single Family / Built: 1925
6576
3228 Cuyler Avenue, Berwyn, Illinois 60402
Sold
$79,900
2 beds / 2.0 baths / 1,645 ft2
Single Family / Built: 1927
5451
Contact Agent
Listing Provided By
Keller Williams Experience
