

3245 Ridgeland Avenue, Berwyn, Illinois 60402


$257,500
|
Sold
|
|
| Status: | Closed |
| Sqft: | 2,300 |
| Cost/Sqft: | $113 |
| Beds: | 2 |
| Baths: | 2 |
| Year Built: | 1951 |
| Property Taxes: | $5,579 |
| Days On Market: | 1930 |
| Lot Size: | 0,09 |
Description
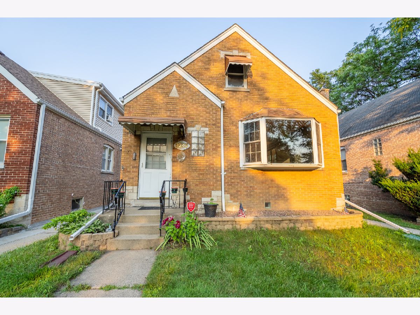
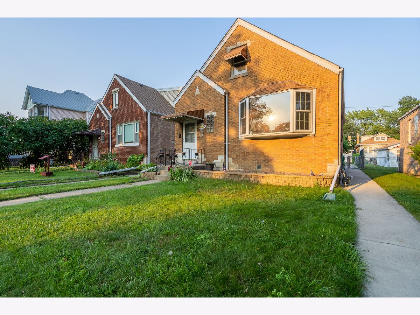
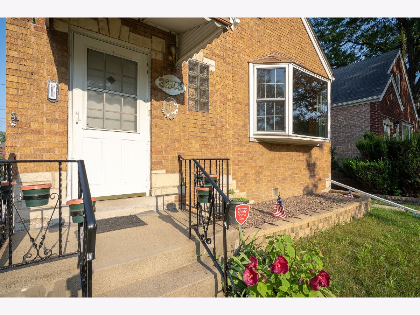
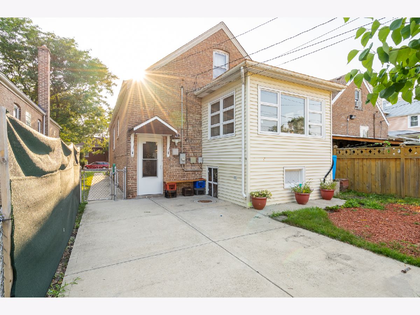
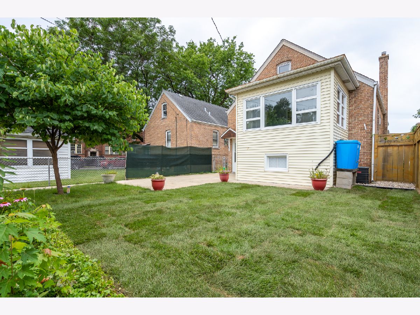
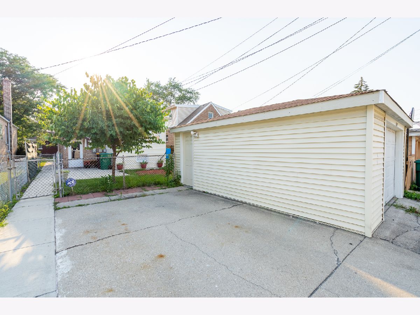
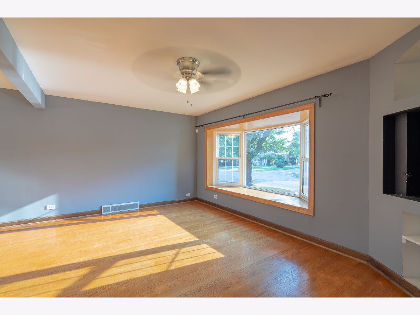
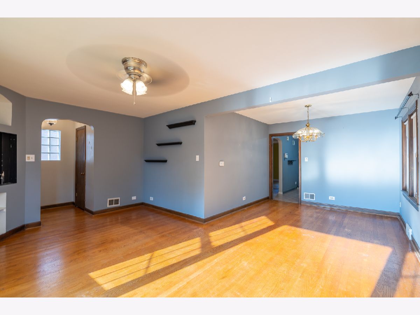
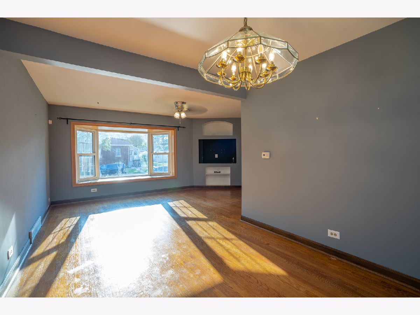
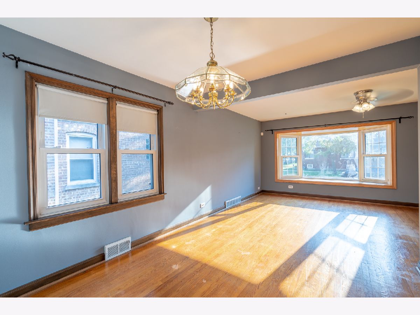
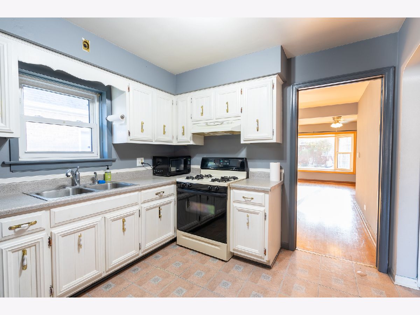
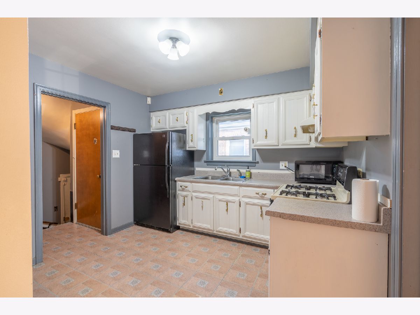
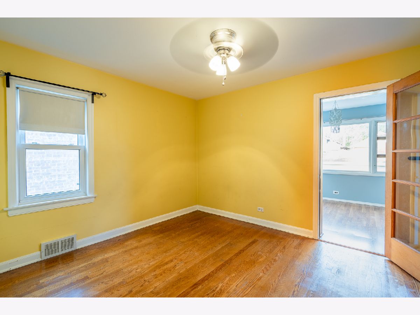
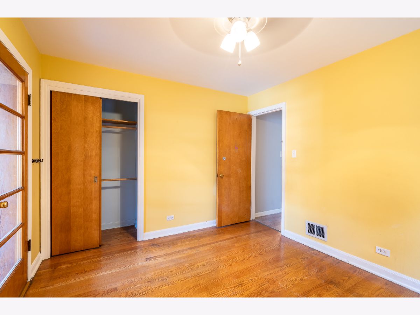
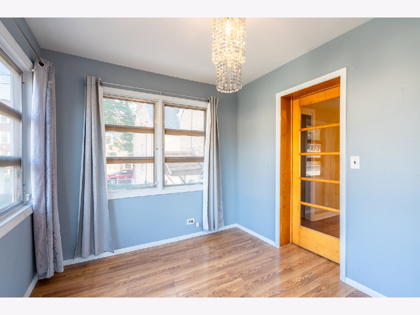
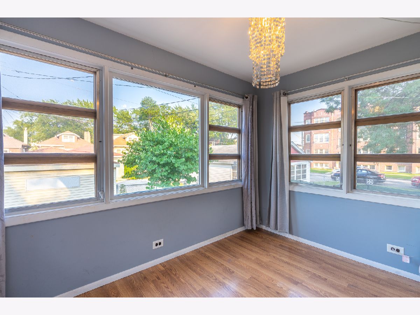
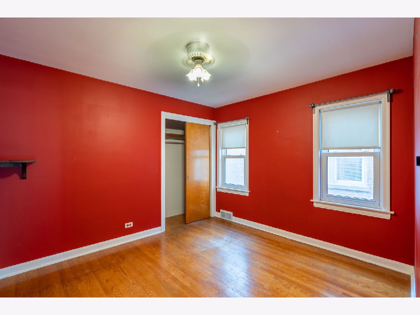
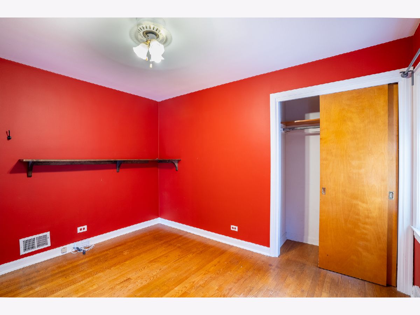
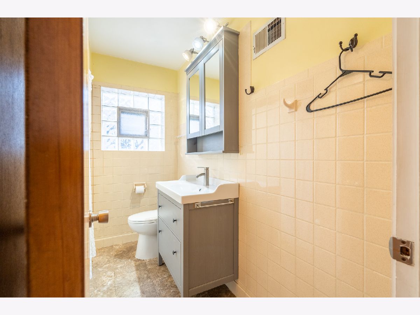
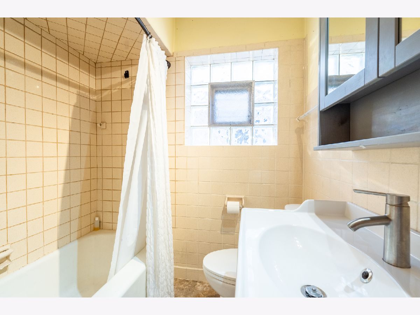
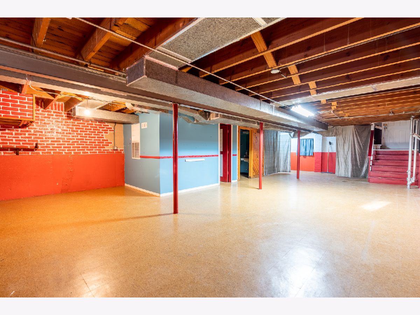
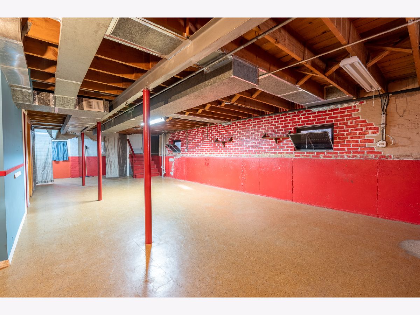
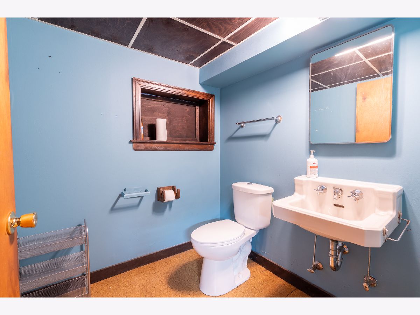
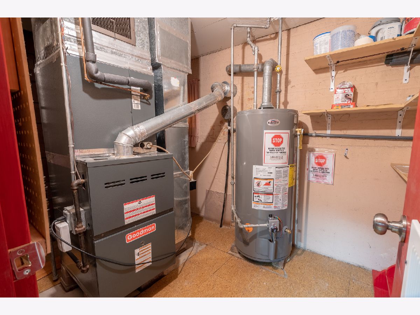
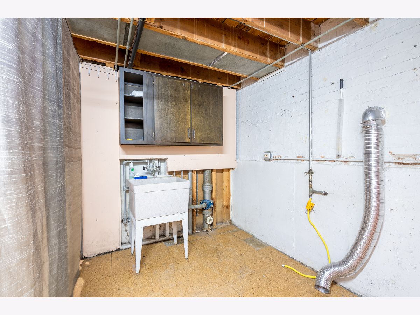
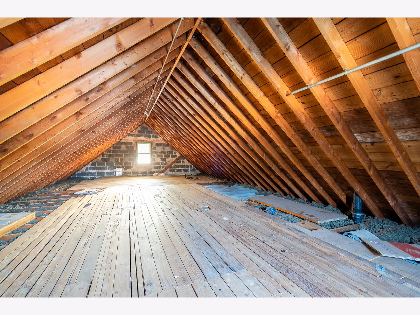
The absolute perfect starter home, in the charming south Berwyn area! This brick home has two spacious sized rooms. Master bedroom has an adjoining room addition. That can easily be used for many needs, like an office or nursery. Attic is unfinished but HVAC vents are already placed for future expansion. Basement is partially finished with a half bathroom and laundry hook up points. The water heater is brand new and fresh sod placed in backyard! Furnace and AC condenser replaced only a few years ago. Roof only has one layer of shingle, still has half its life left. Exterior bricks in amazing shape, recent tuck-pointing done to chimney. Home could not be in a better location for commuting. This beautiful home is located near I55 and I290, the Metra is also only blocks away. The nearby restaurant list is huge, also many great parks to choose from. Bring your clients, they will not be disappointed. Easy to show!
Property Specifics
| Single Family | |
| — | |
| Cape Cod,Ranch,Contemporary,Tudor | |
| 1951 | |
| Full | |
| Brick | |
| Asphalt | |
| — | |
| No | |
| 0.09 |
| Cook | |
| — | |
| 0 / Not Applicable | |
| None | |
| Lake Michigan | |
| Public Sewer | |
| Central Air | |
| Natural Gas, Forced Air | |
| 11170645 | |
| 16321110510000 |
Property History
| DATE: | EVENT: | PRICE: | SOURCE: |
|---|---|---|---|
| 21 Mar, 2011 | Sold | $107,000 | MRED MLS |
| 27 Jan, 2011 | Under contract | $106,000 | MRED MLS |
| 6 Dec, 2010 | Listed for sale | $109,900 | MRED MLS |
| 22 Oct, 2021 | Sold | $257,500 | MRED MLS |
| 7 Aug, 2021 | Under contract | $259,500 | MRED MLS |
| 28 Jul, 2021 | Listed for sale | $259,500 | MRED MLS |
Room Specifics
Total Bedrooms: 2
Bedrooms Above Ground: 2
Bedrooms Below Ground: 0
Dimensions: —
Floor Type: Hardwood
Full Bathrooms: 2
Bathroom Amenities: —
Bathroom in Basement: 1
Dimensions: —
Floor Type: Hardwood
Dimensions: —
Floor Type: Vinyl
Features: Eating Area-Table Space
Dimensions: —
Floor Type: Hardwood
Rooms: Office
Other Specifics
| 1 | |
| Concrete Perimeter | |
| Garage, Space/s | |
| — | |
| — | |
| — | |
| — | |
| Fenced Yard | |
| 32X123 | |
| Full,Interior Stair,Unfinished | |
| None | |
| Hardwood Floors, Beamed Ceilings | |
| Microwave, Range, Refrigerator | |
| Not in DB | |
| Curbs, Sidewalks, Street Lights, Street Paved | |
| — | |
| — |
Tax History
| Year | Property Taxes |
|---|---|
| 2011 | $4,085 |
| 2021 | $5,579 |
Contact Agent
Nearby Similar Homes
Nearby Sold Comparables

Contact Agent
Listing Provided By
American Homes Real Estate Corp.
