

325 Grandview Court, Algonquin, Illinois 60102
Subdivision > High Hill Farms
Sorry, we are updating photos, please update this page in 15 minutes
$200,000
|
Sold
|
|
| Status: | Closed |
| Sqft: | 1,895 |
| Cost/Sqft: | $119 |
| Beds: | 3 |
| Baths: | 3 |
| Year Built: | 1979 |
| Property Taxes: | $5,093 |
| Days On Market: | 4241 |
| Lot Size: | 0,21 |
Description
Stunningly remodeled home is move-in ready! Partial Brick front & contrasting trim/siding accentuate the curb appeal. Family friendly home has a full fenced yard & 2-tiered deck that set the stage for summer BBQ's. Granite counters, Maple cabinets & quality SS appliances decorate the upgraded Kitchen. New carpet in all BRs. Private Mstr Bth. Finished walk-out BSMT w/cozy fireplace! Only a few blocks from Elem school!
Property Specifics
| Single Family | |
| — | |
| — | |
| 1979 | |
| Walkout, Full | |
| Vinyl Siding, Brick | |
| — | |
| — | |
| No | |
| 0.21 |
| Mc Henry | |
| High Hill Farms | |
| 0 / Not Applicable | |
| None | |
| Public | |
| Public Sewer | |
| Central Air | |
| Natural Gas, Forced Air | |
| 08882645 | |
| 1928353003 |
Nearby Schools
| NAME: | DISTRICT: | DISTANCE: | |
|---|---|---|---|
|
Grade School
Neubert Elementary School |
300 | — | |
|
High School
H D Jacobs High School |
300 | Not in DB | |
Property History
| DATE: | EVENT: | PRICE: | SOURCE: |
|---|---|---|---|
| 29 Jun, 2015 | Sold | $200,000 | MRED MLS |
| 28 Apr, 2015 | Under contract | $225,000 | MRED MLS |
| 6 Apr, 2015 | Listed for sale | $225,000 | MRED MLS |
Sorry, we are updating photos, please update this page in 15 minutes
Room Specifics
All Bedroom Info:
Total Bedrooms: 3
Bedrooms Above Ground: 3
Bedrooms Below Ground: 0
Total Bedrooms: 3
Bedrooms Above Ground: 3
Bedrooms Below Ground: 0
Second Bedroom Info:
Dimensions: —
Location: —Dimensions: —
Floor Type: Carpet
Third Bedroom Info:
Dimensions: —
Location: —Dimensions: —
Floor Type: Carpet
Bathroom Info:
Full Bathrooms: 3
Partial Bathrooms: 1Full Bathrooms: 3
Bathroom Amenities: —
Bathroom in Basement: 1
Dining Room Info:
Dimensions: —
Location: —Dimensions: —
Floor Type: Other
Kitchen Info:
Dimensions: —
Location: —Dimensions: —
Floor Type: Other
Laundry Room Info:
Dimensions: —
Location: —Dimensions: —
Floor Type: Vinyl
Living Room Info:
Dimensions: —
Location: —Dimensions: —
Floor Type: Wood Laminate
Family Room Info:
Dimensions: —
Location: —Dimensions: —
Floor Type: Wood Laminate
Additional Rooms Info:
Rooms: No additional rooms
Basement: Walkout, FullRooms: No additional rooms
Other Specifics
| 2.5 | |
| — | |
| Garage | |
| — | |
| — | |
| — | |
| Deck, Storms/Screens | |
| Fenced Yard | |
| 9438SQFT | |
| — | |
| Full | |
| Wood Laminate Floors, First Floor Bedroom, First Floor Full Bath | |
| Range, Microwave, Dishwasher, Refrigerator, Disposal, Stainless Steel Appliance(s) | |
| Not in DB | |
| Sidewalks, Street Paved | |
| — | |
| Attached Fireplace Doors/Screen, Gas Log, Gas Starter |
Tax History
| Year | Property Taxes |
|---|---|
| 2015 | $5,093 |
Contact Agent
Nearby Similar Homes
275 Farmhill Drive, Algonquin, Illinois 60102

For Sale
$649,900
4 beds / 2.1 baths / 3,912 ft2
Single Family / Built: 1993
12
580 Parkview Terrace, Algonquin, Illinois 60102

For Sale
$450,000
4 beds / 2.1 baths / 2,581 ft2
Single Family / Built: 1981
0
701 Brentwood Court, Algonquin, Illinois 60102

For Sale
$390,000
3 beds / 2.0 baths / 1,843 ft2
Single Family / Built: 1978
5
1600 Farmhill Drive, Algonquin, Illinois 60102

For Sale
$540,000
4 beds / 3.1 baths / 3,938 ft2
Single Family / Built: 1994
12
355 Hiawatha Drive, Lake In The Hills, Illinois 60156
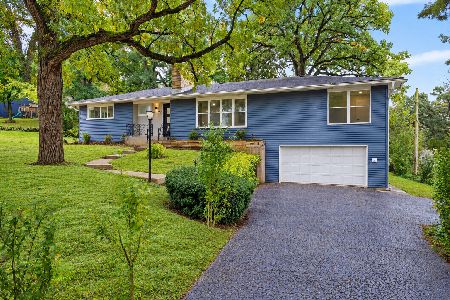
For Sale
$484,900
4 beds / 3.0 baths / 3,192 ft2
Single Family / Built: 1956
10
705 Chestnut Court, Algonquin, Illinois 60102
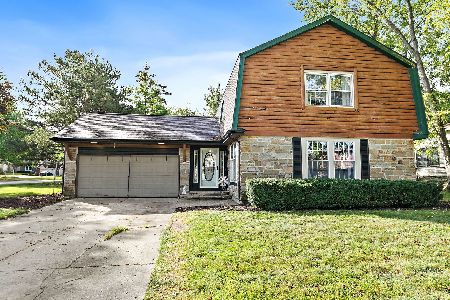
For Sale
$374,900
3 beds / 3.0 baths / 1,858 ft2
Single Family / Built: 1978
58
Nearby Sold Comparables
315 Grandview Court, Algonquin, Illinois 60102

Sold
$315,000
4 beds / 2.1 baths / 2,000 ft2
Single Family / Built: 1978
1894
315 Grandview Court, Algonquin, Illinois 60102

Sold
$250,000
4 beds / 2.1 baths / 2,000 ft2
Single Family / Built: 1979
2845
320 Stoney Brook Court, Algonquin, Illinois 60102
Sold
$264,900
4 beds / 3.1 baths / 0 ft2
Single Family / Built: 1980
3412
320 Stoney Brook Court, Algonquin, Illinois 60102
Sold
$259,900
4 beds / 3.1 baths / 1,933 ft2
Single Family / Built: 1980
2638
310 Stoney Brook Court, Algonquin, Illinois 60102
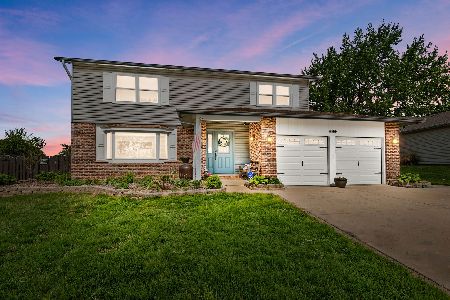
Sold
$375,000
4 beds / 2.1 baths / 2,389 ft2
Single Family / Built: 1978
1206
Contact Agent
Listing Provided By
Baird & Warner Real Estate
