

325 Stonegate Road, Algonquin, Illinois 60102


$475,000
|
Sold
|
|
| Status: | Closed |
| Sqft: | 2,424 |
| Cost/Sqft: | $196 |
| Beds: | 4 |
| Baths: | 3 |
| Year Built: | 1995 |
| Property Taxes: | $10,188 |
| Days On Market: | 193 |
| Lot Size: | 0,33 |
Description
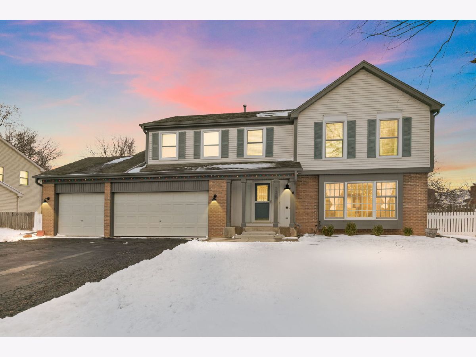
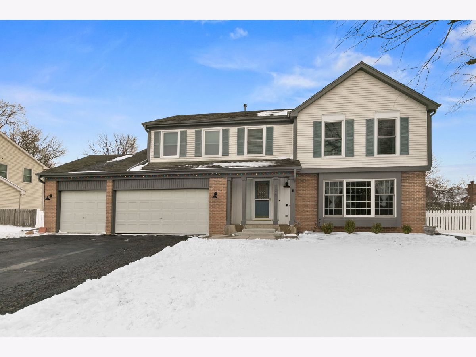
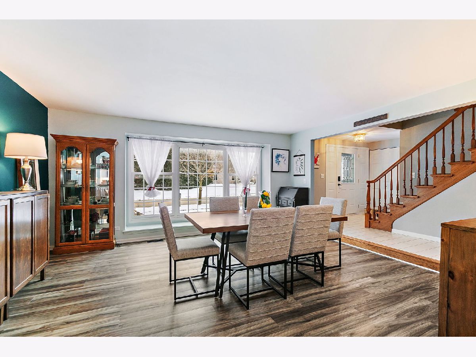
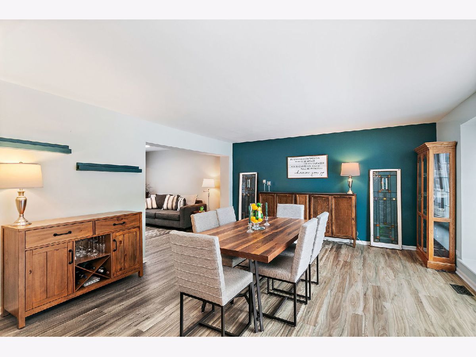
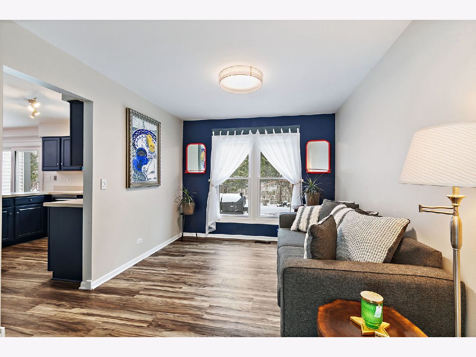

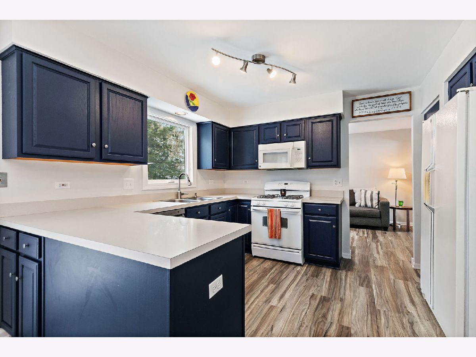
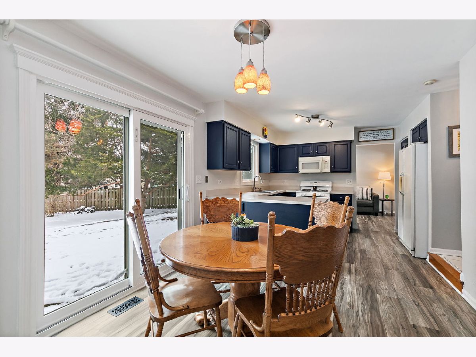
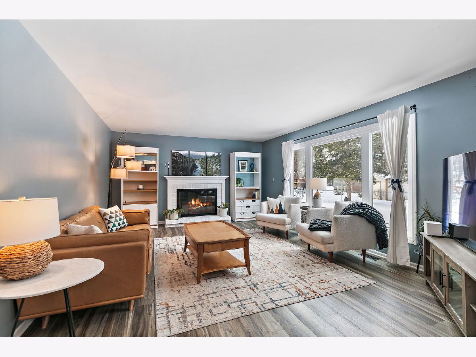
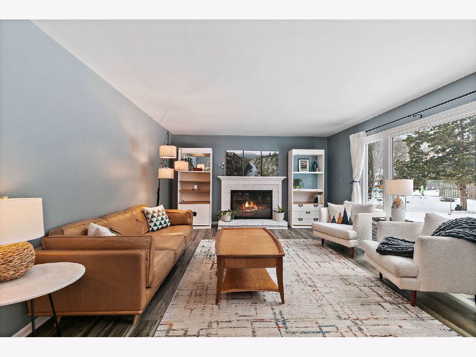

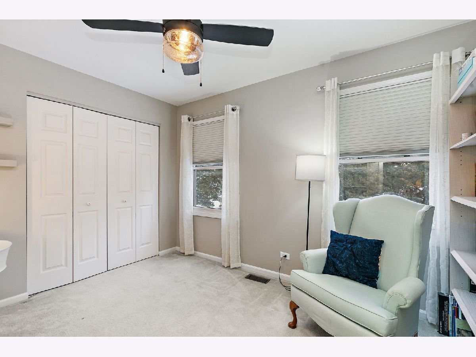
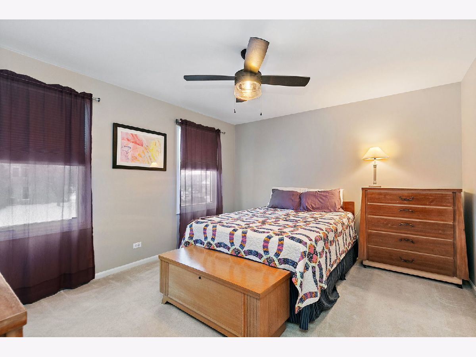

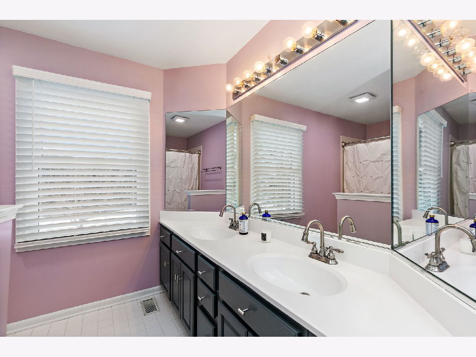
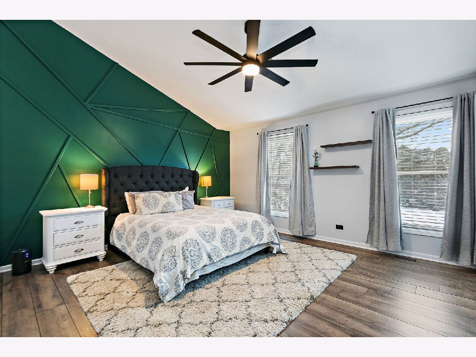
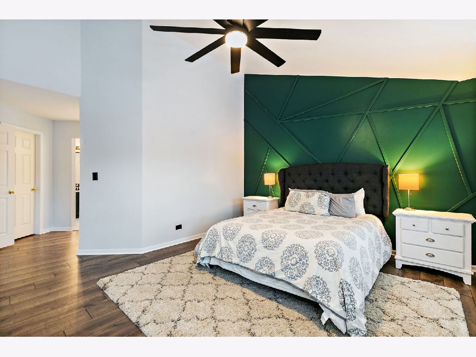
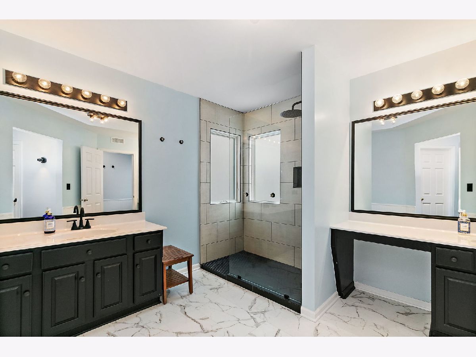
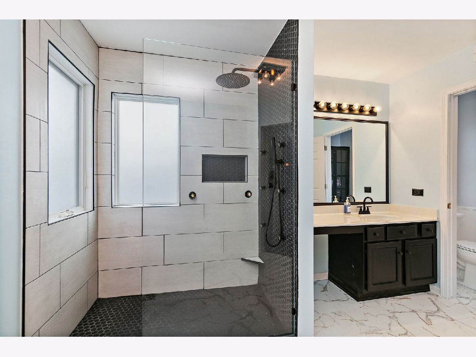
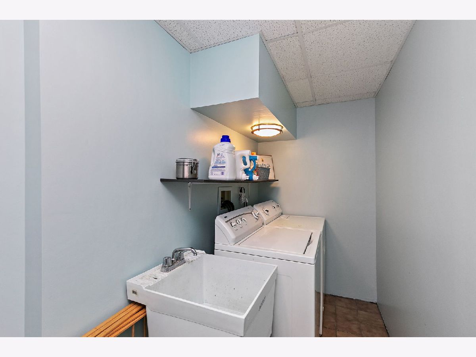
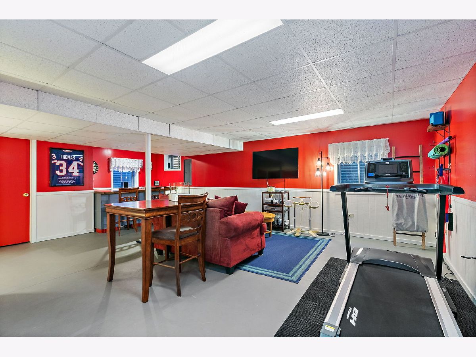
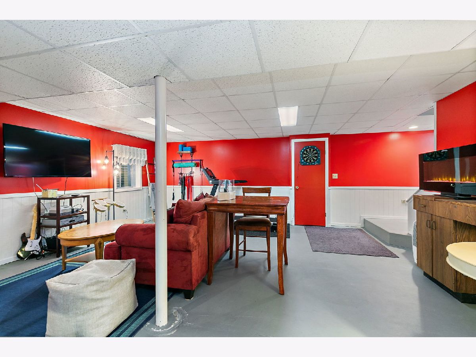


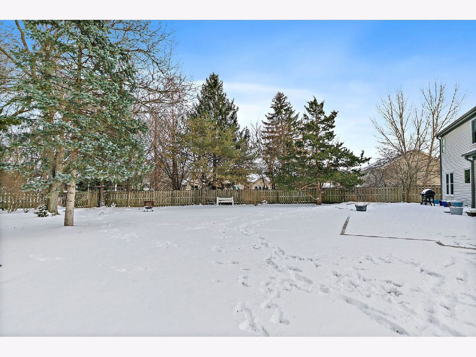
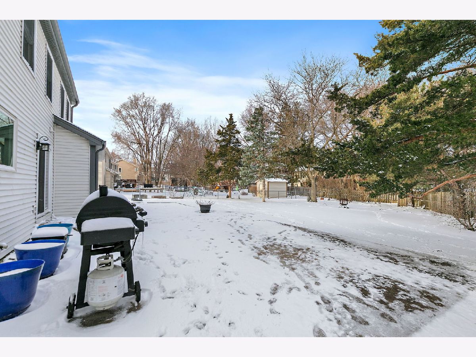
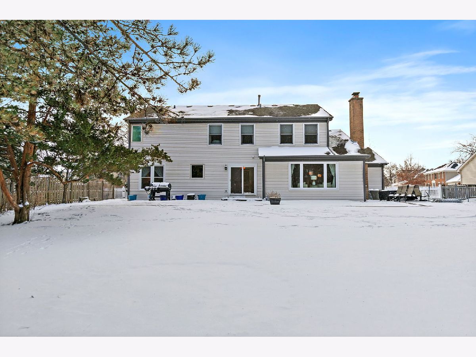
Rare opportunity to own a move-in ready, spacious 4 bedroom home with a 3 car garage, open layout, finished basement, and private fenced backyard in desirable Arbor Hills. Step inside to find a bright formal living and dining room with large windows that fill the space with natural light. The eat in kitchen opens seamlessly to the inviting family room featuring a beautiful brick fireplace, creating the perfect gathering space. New sliding doors lead to a large concrete patio overlooking a fenced backyard. Ideal for outdoor entertaining, pets, or relaxing evenings. The expansive primary suite offers vaulted ceilings, walk in closet and spacious newly updated bathroom. Three additional generously sized bedrooms complete the second level. The partially finished basement provides additional recreational space. Located close to shopping, dining, parks, and commuter routes. Roof, Air Conditioner, water heater approximately 10 years old, Furnace 2020, New windows in dining room, family room, primary bedroom, 2nd bathroom, and 4th bedroom.
Property Specifics
| Single Family | |
| — | |
| — | |
| 1995 | |
| — | |
| — | |
| No | |
| 0.33 |
| — | |
| Arbor Hills | |
| 50 / Annual | |
| — | |
| — | |
| — | |
| 12586035 | |
| 1929378005 |
Nearby Schools
| NAME: | DISTRICT: | DISTANCE: | |
|---|---|---|---|
|
Grade School
Lincoln Prairie Elementary Schoo |
300 | — | |
|
Middle School
Westfield Community School |
300 | Not in DB | |
|
High School
H D Jacobs High School |
300 | Not in DB | |
Property History
| DATE: | EVENT: | PRICE: | SOURCE: |
|---|---|---|---|
| 1 Mar, 2019 | Sold | $275,000 | MRED MLS |
| 7 Feb, 2019 | Under contract | $282,500 | MRED MLS |
| 19 Jan, 2019 | Listed for sale | $282,500 | MRED MLS |
| 24 Apr, 2026 | Sold | $475,000 | MRED MLS |
| 22 Mar, 2026 | Under contract | $475,000 | MRED MLS |
| 19 Mar, 2026 | Listed for sale | $475,000 | MRED MLS |
Room Specifics
Total Bedrooms: 4
Bedrooms Above Ground: 4
Bedrooms Below Ground: 0
Dimensions: —
Floor Type: —
Dimensions: —
Floor Type: —
Dimensions: —
Floor Type: —
Full Bathrooms: 3
Bathroom Amenities: Separate Shower,Soaking Tub
Bathroom in Basement: 0
Rooms: —
Basement Description: —
Other Specifics
| 3 | |
| — | |
| — | |
| — | |
| — | |
| 14211 | |
| — | |
| — | |
| — | |
| — | |
| Not in DB | |
| — | |
| — | |
| — | |
| — |
Tax History
| Year | Property Taxes |
|---|---|
| 2019 | $7,058 |
| 2026 | $10,188 |
Contact Agent
Nearby Similar Homes
Nearby Sold Comparables


Contact Agent
Listing Provided By
Berkshire Hathaway HomeServices Starck Real Estate
