

328 Daffodil Drive, Romeoville, Illinois 60446
Subdivision > Wesglen
Sorry, we are updating photos, please update this page in 15 minutes
$176,400
|
Sold
|
|
| Status: | Closed |
| Sqft: | 1,980 |
| Cost/Sqft: | $91 |
| Beds: | 4 |
| Baths: | 3 |
| Year Built: | 2002 |
| Property Taxes: | $5,767 |
| Days On Market: | 4848 |
| Lot Size: | 0,00 |
Description
Owners have taken great pride maintaining this split level with sub basement. Formal lr/dr, eat-in kitchen with appl. included, lower level family room with wood burning fp, fourth bedroom or den and half bath, second floor has 3 br mbr suite with full bath, walk-in closet, 2 additional br and full bath. 2 car att. garage with extra 4 ft deep. High efficiency windows/fa/cac, larger extended front lot.w/d incl
Property Specifics
| Single Family | |
| — | |
| Bi-Level | |
| 2002 | |
| Full | |
| Aluminum Siding, Vinyl Siding | |
| Asphalt | |
| — | |
| No | |
| — |
| Will | |
| Wesglen | |
| 45 / Monthly | |
| Clubhouse, Exercise Facilities, Pool | |
| Public | |
| Public Sewer | |
| Central Air | |
| Natural Gas, Forced Air | |
| 08398939 | |
| 1104073130360000 |
Nearby Schools
| NAME: | DISTRICT: | DISTANCE: | |
|---|---|---|---|
|
Grade School
Kenneth L Hermansen Elementary S |
365U | — | |
|
Middle School
A Vito Martinez Middle School |
365U | Not in DB | |
|
High School
Romeoville High School |
365U | Not in DB | |
Property History
| DATE: | EVENT: | PRICE: | SOURCE: |
|---|---|---|---|
| 28 Sep, 2013 | Sold | $176,400 | MRED MLS |
| 21 Sep, 2013 | Under contract | $179,900 | MRED MLS |
| 19 Jul, 2013 | Listed for sale | $179,900 | MRED MLS |
Sorry, we are updating photos, please update this page in 15 minutes
Room Specifics
All Bedroom Info:
Total Bedrooms: 4
Bedrooms Above Ground: 4
Bedrooms Below Ground: 0
Total Bedrooms: 4
Bedrooms Above Ground: 4
Bedrooms Below Ground: 0
Second Bedroom Info:
Dimensions: —
Location: —Dimensions: —
Floor Type: Carpet
Third Bedroom Info:
Dimensions: —
Location: —Dimensions: —
Floor Type: Carpet
Fourth Bedroom Info:
Dimensions: —
Location: —Dimensions: —
Floor Type: Carpet
Bathroom Info:
Full Bathrooms: 3
Partial Bathrooms: 1Full Bathrooms: 3
Bathroom Amenities: —
Bathroom in Basement: 1
Dining Room Info:
Dimensions: —
Location: —Dimensions: —
Floor Type: Carpet
Kitchen Info:
Dimensions: —
Location: —Dimensions: —
Floor Type: Vinyl
Features: Eating Area-Breakfast Bar, Pantry-Closet
Laundry Room Info:
Dimensions: —
Location: —Dimensions: —
Floor Type: Vinyl
Living Room Info:
Dimensions: —
Location: —Dimensions: —
Floor Type: Carpet
Family Room Info:
Dimensions: —
Location: —Dimensions: —
Floor Type: Carpet
Additional Rooms Info:
Rooms: No additional rooms
Basement: FullRooms: No additional rooms
Other Specifics
| 2 | |
| Concrete Perimeter | |
| Garage | |
| — | |
| — | |
| — | |
| Patio | |
| Water View | |
| 8064 | |
| — | |
| Full | |
| Wood Laminate Floors, First Floor Laundry | |
| Range, Microwave, Dishwasher, Refrigerator, Washer, Dryer, Disposal | |
| Not in DB | |
| — | |
| — | |
| Wood Burning, Gas Starter |
Tax History
| Year | Property Taxes |
|---|---|
| 2013 | $5,767 |
Contact Agent
Nearby Similar Homes
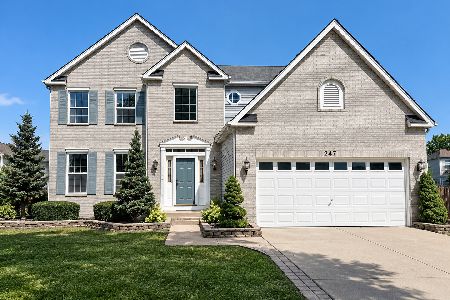
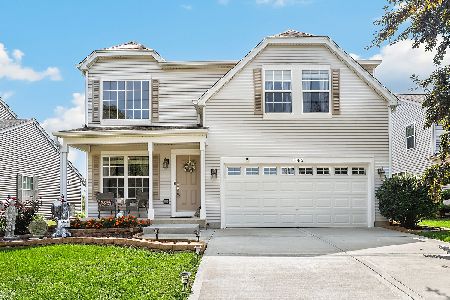
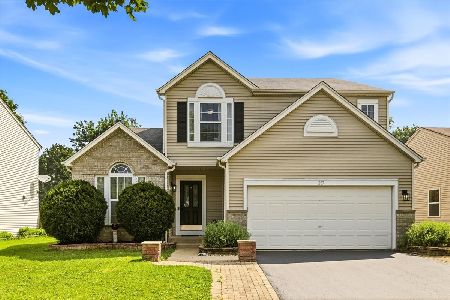
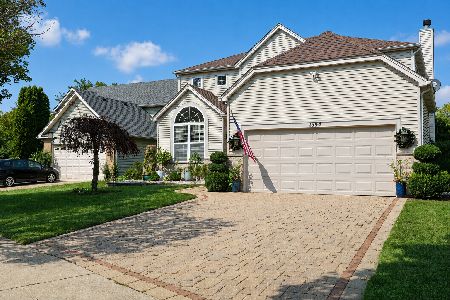
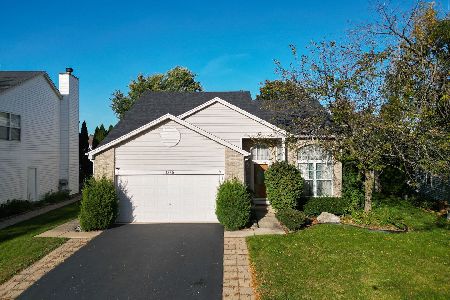
1766 William Drive, Romeoville, Illinois 60446
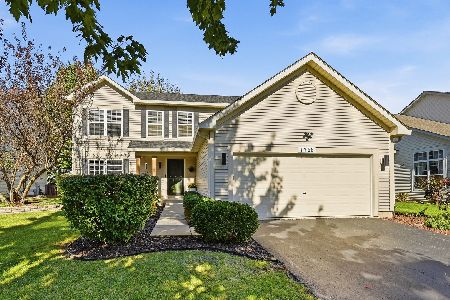
For Sale
$450,000
4 beds / 2.1 baths / 1,992 ft2
Single Family / Built: 2003
3
Nearby Sold Comparables
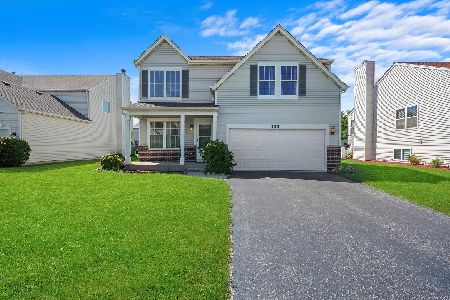

320 Daffodil Drive, Romeoville, Illinois 60446
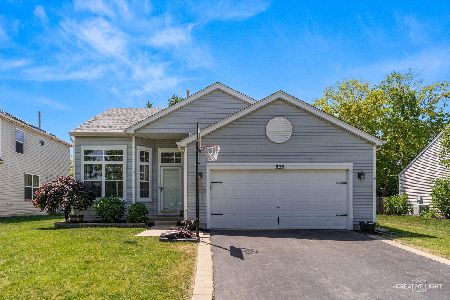
Sold
$385,000
3 beds / 2.1 baths / 1,980 ft2
Single Family / Built: 2002
145
320 Daffodil Drive, Romeoville, Illinois 60446

Sold
$195,500
3 beds / 2.1 baths / 1,980 ft2
Single Family / Built: 2002
3217
Contact Agent
Listing Provided By
RE/MAX Market
