

3287 Hutchinson Lane, Mundelein, Illinois 60060


$331,000
|
Sold
|
|
| Status: | Closed |
| Sqft: | 1,404 |
| Cost/Sqft: | $235 |
| Beds: | 2 |
| Baths: | 2 |
| Year Built: | 2008 |
| Property Taxes: | $7,473 |
| Days On Market: | 1920 |
| Lot Size: | 0,13 |
Description
Welcome to your new lifestyle at Grand Dominion by Del Webb where 55's and over have all the fun! This stylish ranch home is nicely located near walking paths and the amazing clubhouse! Inviting front porch or private patio options for outdoor living. Inside you will find spacious open views. The eat in kitchen is well equipped with ample maple cabinets, solid surface counters, stainless steel appliances and large pantry. Generous living and dining room with sliding glass doors to the patio and ample windows. The master bedroom suite boasts a huge walk in closet, bath with double vanity, upgraded cabinet and oversized shower. Other features include a second bed and full bath, in unit laundry and mud room, generous sized 2 car attached garage. Community amenities include, pool, clubhouse, fitness, tennis, pickleball, bocce, activities and more!
Property Specifics
| Single Family | |
| — | |
| Ranch | |
| 2008 | |
| None | |
| Vinyl Siding | |
| Asphalt | |
| — | |
| No | |
| 0.13 |
| Lake | |
| — | |
| 229 / Monthly | |
| Insurance, Clubhouse, Pool, Lawn Care, Snow Removal | |
| Public | |
| Public Sewer | |
| Central Air | |
| Natural Gas, Forced Air | |
| 11165032 | |
| 10224011050000 |
Property History
| DATE: | EVENT: | PRICE: | SOURCE: |
|---|---|---|---|
| 23 Aug, 2021 | Sold | $331,000 | MRED MLS |
| 24 Jul, 2021 | Under contract | $329,900 | MRED MLS |
| 22 Jul, 2021 | Listed for sale | $329,900 | MRED MLS |


Room Specifics
Total Bedrooms: 2
Bedrooms Above Ground: 2
Bedrooms Below Ground: 0
Dimensions: —
Floor Type: Carpet
Full Bathrooms: 2
Bathroom Amenities: Separate Shower, Double Sink
Bathroom in Basement: 0
Dimensions: —
Floor Type: Carpet
Dimensions: —
Floor Type: Hardwood
Features: Eating Area-Table Space, Pantry-Closet, SolidSurfaceCounter
Dimensions: —
Floor Type: Ceramic Tile
Dimensions: —
Floor Type: Carpet
Rooms: Foyer, Breakfast Room, Walk In Closet
Other Specifics
| 2 | |
| Concrete Perimeter | |
| Garage | |
| — | |
| — | |
| — | |
| Patio, Porch, Storms/Screens | |
| — | |
| 51X113 | |
| — | |
| Full | |
| First Floor Laundry, Walk-In Closet(s), Open Floorplan | |
| Range, Microwave, Dishwasher, Refrigerator, Washer, Dryer, Disposal, Stainless Steel Appliance(s) | |
| Not in DB | |
| — | |
| — | |
| — |
Tax History
| Year | Property Taxes |
|---|---|
| 2021 | $7,473 |
Contact Agent
Nearby Similar Homes
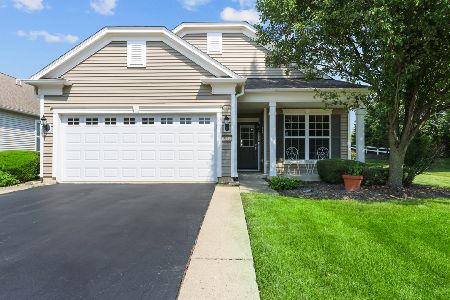
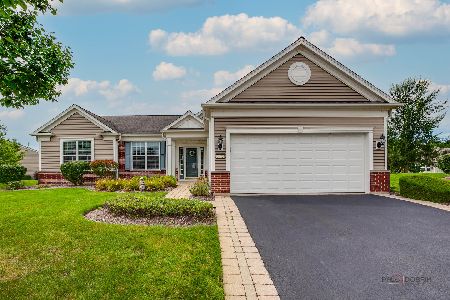
Nearby Sold Comparables



Contact Agent
Listing Provided By
Keller Williams Experience
