

3288 Province Circle, Mundelein, Illinois 60060
Subdivision > Grand Dominion

$505,000
|
Sold
|
|
| Status: | Closed |
| Sqft: | 2,645 |
| Cost/Sqft: | $189 |
| Beds: | 3 |
| Baths: | 2 |
| Year Built: | 2007 |
| Property Taxes: | $12,267 |
| Days On Market: | 1805 |
| Lot Size: | 0,21 |
Description
Sold before processing! Grand Dominion by Del Webb- Gorgeous Ranch (Kenilworth Model) w/ 2650 Sq Ft- 3 BR/2 BTH, office, Sun Room (All Season), and spacious great room perfect for entertaining. Oversized 2 Car garage with built-ins for storage. Kitchen boasts 42" Cabinets, Granite Countertops, Island, Eat-in kitchen area with Bay Window, and Butler Pantry. Master Bedroom has tray ceilings and a huge Bathroom with soaking tub and Separate shower. Beautiful hardwood floors throughout. Bedrooms and office have carpet.
Property Specifics
| Single Family | |
| — | |
| Ranch | |
| 2007 | |
| None | |
| Vinyl Siding | |
| — | |
| KENILWORTH | |
| No | |
| 0.21 |
| Lake | |
| Grand Dominion | |
| 246 / Monthly | |
| Insurance, Clubhouse, Exercise Facilities, Pool, Lawn Care, Snow Removal | |
| Lake Michigan, Public | |
| Public Sewer | |
| Central Air | |
| Natural Gas | |
| 11270066 | |
| 10224011210000 |
Nearby Schools
| NAME: | DISTRICT: | DISTANCE: | |
|---|---|---|---|
|
High School
Mundelein Cons High School |
120 | Not in DB | |
Property History
| DATE: | EVENT: | PRICE: | SOURCE: |
|---|---|---|---|
| 14 Jan, 2022 | Sold | $505,000 | MRED MLS |
| 15 Nov, 2021 | Under contract | $499,000 | MRED MLS |
| 14 Nov, 2021 | Listed for sale | $499,000 | MRED MLS |

Room Specifics
All Bedroom Info:
Total Bedrooms: 3
Bedrooms Above Ground: 3
Bedrooms Below Ground: 0
Total Bedrooms: 3
Bedrooms Above Ground: 3
Bedrooms Below Ground: 0
Second Bedroom Info:
Dimensions: —
Location: —Dimensions: —
Floor Type: Carpet
Third Bedroom Info:
Dimensions: —
Location: —Dimensions: —
Floor Type: Carpet
Bathroom Info:
Full Bathrooms: 2
Partial Bathrooms: 0Full Bathrooms: 2
Bathroom Amenities: Separate Shower, Double Sink, Soaking Tub
Bathroom in Basement: —
Dining Room Info:
Dimensions: —
Location: —Dimensions: —
Floor Type: Hardwood
Kitchen Info:
Dimensions: —
Location: —Dimensions: —
Floor Type: Porcelain Tile
Features: Eating Area-Table Space, Island, Pantry-Butler, Pantry-Closet
Laundry Room Info:
Dimensions: —
Location: —Dimensions: —
Floor Type: Other
Living Room Info:
Dimensions: —
Location: —Dimensions: —
Floor Type: Hardwood
Additional Rooms Info:
Rooms: Eating Area, Den, Sun Room
Basement: NoneRooms: Eating Area, Den, Sun Room
Other Specifics
| 2 | |
| — | |
| Garage | |
| — | |
| — | |
| — | |
| — | |
| — | |
| 63X113X64X112 | |
| — | |
| Full | |
| Hardwood Floors, First Floor Bedroom, First Floor Laundry, Built-in Features, Walk-In Closet(s), Ceilings - 9 Foot | |
| Range, Microwave, Dishwasher, Refrigerator, Washer, Dryer, Disposal | |
| Not in DB | |
| Clubhouse, Pool, Tennis Court(s), Lake, Curbs, Sidewalks, Street Lights, Street Paved | |
| — | |
| — |
Tax History
| Year | Property Taxes |
|---|---|
| 2022 | $12,267 |
Contact Agent
Nearby Similar Homes
3228 Province Circle, Mundelein, Illinois 60060
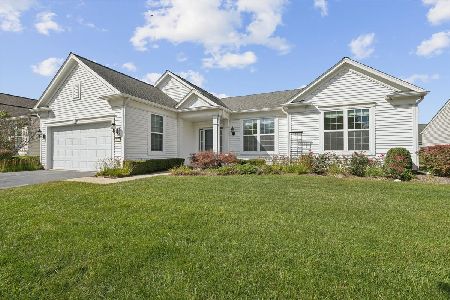
For Sale
$589,000
2 beds / 2.0 baths / 2,198 ft2
Single Family / Built: 2007
15
3364 Comstock Court, Mundelein, Illinois 60060
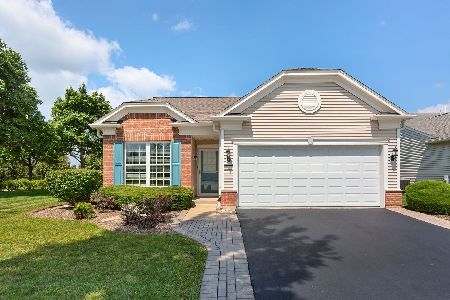
For Sale
$429,900
2 beds / 2.0 baths / 1,320 ft2
Single Family / Built: 2007
78
3304 Comstock Court, Mundelein, Illinois 60060
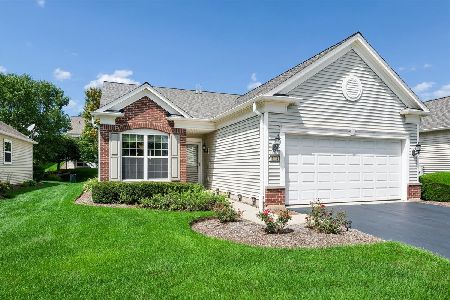
For Sale
$422,000
2 beds / 2.0 baths / 1,504 ft2
Single Family / Built: 2008
67
3172 Ravinia Circle, Mundelein, Illinois 60060
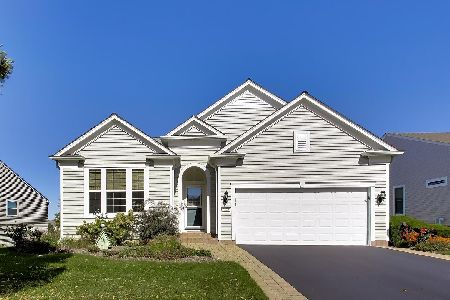
For Sale
$635,000
2 beds / 2.0 baths / 2,021 ft2
Single Family / Built: 2007
16
3114 Comstock Court, Mundelein, Illinois 60060
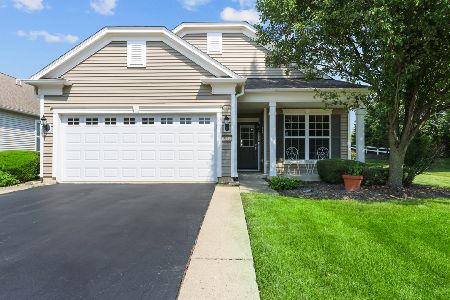
For Sale
$438,000
2 beds / 2.0 baths / 1,565 ft2
Single Family / Built: 2007
33
3572 Adler Court, Mundelein, Illinois 60060
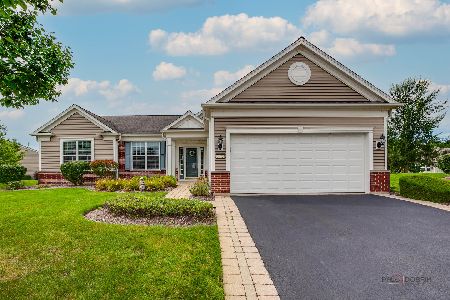
For Sale
$615,000
2 beds / 2.0 baths / 2,052 ft2
Single Family / Built: 2008
43
Nearby Sold Comparables

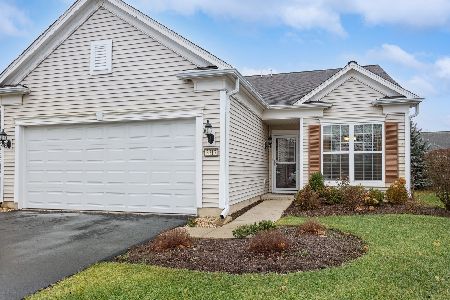
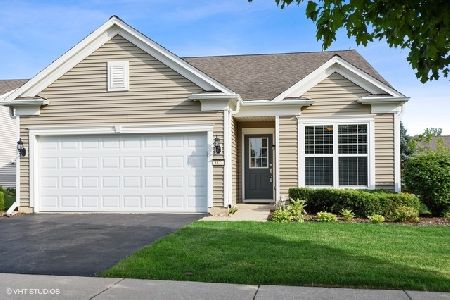
3287 Hutchinson Lane, Mundelein, Illinois 60060

Sold
$329,900
2 beds / 2.0 baths / 1,404 ft2
Single Family / Built: 2008
1920

Contact Agent
Listing Provided By
@properties
