

329 Sundance Drive, Bartlett, Illinois 60103
Subdivision > Tallgrass
Sorry, we are updating photos, please update this page in 15 minutes
$267,000
|
Sold
|
|
| Status: | Closed |
| Sqft: | 2,056 |
| Cost/Sqft: | $134 |
| Beds: | 4 |
| Baths: | 3 |
| Year Built: | 1993 |
| Property Taxes: | $9,489 |
| Days On Market: | 4529 |
| Lot Size: | 0,21 |
Description
PICTURE PERFECT CONDITION! 4 BDRMS, 3 BATHS, FRESHLY PAINTED INTERIOR, BRAND NEW CARPET & LUXURY MASTER BATH W/GARDEN TUB & SHOWER. WATER HEATER & EJECTOR PUMP REPLACED IN '14. SIDING, ROOF REPLACED IN '07. UPGRADED MAPLE KITCHEN CABINETS & CORIAN COUNTERS & CERAMIC FLOOR!! RELAX UNDER THE CANOPY ON THE DECK! LUSH LANDSCAPING SURROUNDS HOME! MINUTES TO DOWNTOWN BARTLETT WITH METRA ACCESS, SHOPPING AND RESTAURANTS.
Property Specifics
| Single Family | |
| — | |
| — | |
| 1993 | |
| Full | |
| Vinyl Siding | |
| Asphalt | |
| SARDINIA | |
| No | |
| 0.21 |
| Du Page | |
| Tallgrass | |
| 230 / Annual | |
| Other | |
| Public | |
| Public Sewer | |
| Central Air | |
| Natural Gas, Forced Air | |
| 08638259 | |
| 0102412055 |
Nearby Schools
| NAME: | DISTRICT: | DISTANCE: | |
|---|---|---|---|
|
Grade School
Centennial School |
46 | — | |
|
Middle School
East View Middle School |
46 | Not in DB | |
|
High School
Bartlett High School |
46 | Not in DB | |
Property History
| DATE: | EVENT: | PRICE: | SOURCE: |
|---|---|---|---|
| 25 Jul, 2014 | Sold | $267,000 | MRED MLS |
| 19 Jun, 2014 | Under contract | $274,900 | MRED MLS |
| 6 Jun, 2014 | Listed for sale | $274,900 | MRED MLS |
| 25 Oct, 2026 | Under contract | $525,000 | MRED MLS |
| 20 Oct, 2026 | Listed for sale | $525,000 | MRED MLS |
Sorry, we are updating photos, please update this page in 15 minutes
Room Specifics
All Bedroom Info:
Total Bedrooms: 4
Bedrooms Above Ground: 4
Bedrooms Below Ground: 0
Total Bedrooms: 4
Bedrooms Above Ground: 4
Bedrooms Below Ground: 0
Second Bedroom Info:
Dimensions: —
Location: —Dimensions: —
Floor Type: Carpet
Third Bedroom Info:
Dimensions: —
Location: —Dimensions: —
Floor Type: Carpet
Fourth Bedroom Info:
Dimensions: —
Location: —Dimensions: —
Floor Type: Carpet
Bathroom Info:
Full Bathrooms: 3
Partial Bathrooms: 0Full Bathrooms: 3
Bathroom Amenities: Garden Tub
Bathroom in Basement: 0
Dining Room Info:
Dimensions: —
Location: —Dimensions: —
Floor Type: Carpet
Kitchen Info:
Dimensions: —
Location: —Dimensions: —
Floor Type: Ceramic Tile
Features: Eating Area-Table Space
Laundry Room Info:
Dimensions: —
Location: —Dimensions: —
Floor Type: Vinyl
Living Room Info:
Dimensions: —
Location: —Dimensions: —
Floor Type: Carpet
Family Room Info:
Dimensions: —
Location: —Dimensions: —
Floor Type: Carpet
Additional Rooms Info:
Rooms: No additional rooms
Basement: FullRooms: No additional rooms
Other Specifics
| 2 | |
| Concrete Perimeter | |
| Garage | |
| — | |
| — | |
| — | |
| Deck | |
| Common Grounds | |
| 53X137X79X151 | |
| Unfinished | |
| Full | |
| — | |
| Range, Dishwasher, Refrigerator, Washer, Dryer, Disposal | |
| Not in DB | |
| Sidewalks, Street Lights, Street Paved | |
| — | |
| — |
Tax History
| Year | Property Taxes |
|---|---|
| 2014 | $9,489 |
| 2026 | $9,834 |
Contact Agent
Nearby Similar Homes
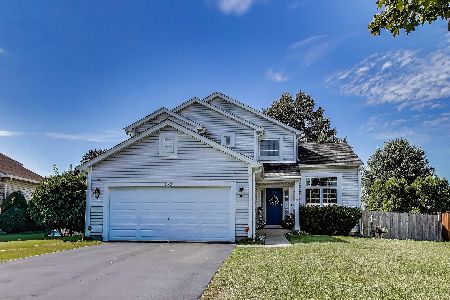
388 Woodhollow Lane, Bartlett, Illinois 60103
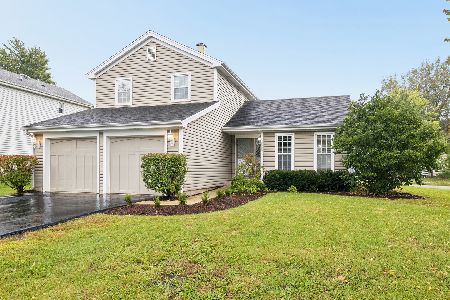
For Sale
$369,000
3 beds / 1.1 baths / 1,550 ft2
Single Family / Built: 1984
30
396 Woodhollow Lane, Bartlett, Illinois 60103
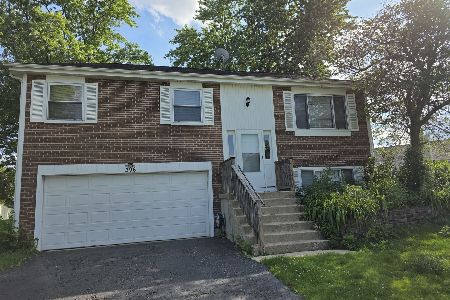
For Sale
$370,000
3 beds / 1.1 baths / 1,508 ft2
Single Family / Built: 1979
91
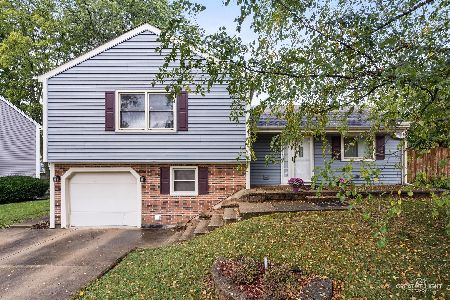

910 Molobay Terrace, Bartlett, Illinois 60103

For Sale
$419,000
3 beds / 2.0 baths / 1,474 ft2
Single Family / Built: 1977
16
Nearby Sold Comparables
333 Sundance Drive, Bartlett, Illinois 60103

Sold
$279,900
3 beds / 2.1 baths / 1,800 ft2
Single Family / Built: 1993
3839


337 Sundance Drive, Bartlett, Illinois 60103
Sold
$260,000
4 beds / 2.1 baths / 2,196 ft2
Single Family / Built: 1993
3049
Contact Agent
Listing Provided By
RE/MAX Central Inc.
