

32W201 Cedar Lane, Wayne, Illinois 60184
Sorry, we are updating photos, please update this page in 15 minutes
$530,000
|
Sold
|
|
| Status: | Closed |
| Sqft: | 3,763 |
| Cost/Sqft: | $150 |
| Beds: | 4 |
| Baths: | 4 |
| Year Built: | 1996 |
| Property Taxes: | $11,367 |
| Days On Market: | 4914 |
| Lot Size: | 1,98 |
Description
Looking for beautiful scenery and privacy? Welcome to this Custom 3 story Farmhouse w/ an inviting wrap around porch on 1.98 acres! 9' clgs, beautiful trim work thru out, 1st floor study, Gourmet kitchen with SS appls, breakfast bar & hearth area. Beautiful Master Suite w/ walkup 3rd floor custom closet,skylights. Lux bath w/ vltd clg. Deep pour bsmt w/ guest suite. Deck,3 car garage! Dead end private street!
Property Specifics
| Single Family | |
| — | |
| Farmhouse | |
| 1996 | |
| Full, English | |
| Cedar | |
| Asphalt | |
| CUSTOM | |
| Yes | |
| 1.98 |
| Du Page | |
| — | |
| 0 / Not Applicable | |
| None | |
| Private Well | |
| Septic-Private | |
| Central Air, Zoned | |
| Natural Gas, Forced Air, Sep Heating Systems - 2+, Zoned | |
| 08355130 | |
| 0118404017 |
Property History
| DATE: | EVENT: | PRICE: | SOURCE: |
|---|---|---|---|
| 16 Aug, 2013 | Sold | $530,000 | MRED MLS |
| 7 Jul, 2013 | Under contract | $563,000 | MRED MLS |
| 29 May, 2013 | Listed for sale | $563,000 | MRED MLS |
Sorry, we are updating photos, please update this page in 15 minutes
Room Specifics
All Bedroom Info:
Total Bedrooms: 5
Bedrooms Above Ground: 4
Bedrooms Below Ground: 1
Total Bedrooms: 5
Bedrooms Above Ground: 4
Bedrooms Below Ground: 1
Second Bedroom Info:
Dimensions: —
Location: —Dimensions: —
Floor Type: Carpet
Third Bedroom Info:
Dimensions: —
Location: —Dimensions: —
Floor Type: Carpet
Fourth Bedroom Info:
Dimensions: —
Location: —Dimensions: —
Floor Type: Carpet
Bathroom Info:
Full Bathrooms: 4
Partial Bathrooms: 1Full Bathrooms: 4
Bathroom Amenities: Whirlpool, Separate Shower, Double Sink
Bathroom in Basement: 1
Dining Room Info:
Dimensions: —
Location: —Dimensions: —
Floor Type: Hardwood
Kitchen Info:
Dimensions: —
Location: —Dimensions: —
Floor Type: Hardwood
Features: Eating Area-Breakfast Bar, Eating Area-Table Space, Pantry-Closet
Laundry Room Info:
Dimensions: —
Location: —Dimensions: —
Floor Type: Ceramic Tile
Living Room Info:
Dimensions: —
Location: —Dimensions: —
Floor Type: Hardwood
Family Room Info:
Dimensions: —
Location: —Dimensions: —
Floor Type: Hardwood
Additional Rooms Info:
Rooms: Bedroom 5, Foyer, Sun Room
Basement: Full, EnglishRooms: Bedroom 5, Foyer, Sun Room
Other Specifics
| 3 | |
| Concrete Perimeter | |
| Garage | |
| — | |
| — | |
| — | |
| Deck, Porch | |
| Landscaped, Wooded, Rear of Lot | |
| 550X57X578X253 | |
| Unfinished | |
| Full | |
| Vaulted/Cathedral Ceilings, Skylight(s), Hardwood Floors, First Floor Laundry | |
| Range, Microwave, Dishwasher, Refrigerator, Disposal | |
| Not in DB | |
| Horse-Riding Trails, Street Paved | |
| — | |
| Gas Log, Gas Starter |
Tax History
| Year | Property Taxes |
|---|---|
| 2013 | $11,367 |
Contact Agent
Nearby Similar Homes
5N625 Rochefort Lane, Wayne, Illinois 60184
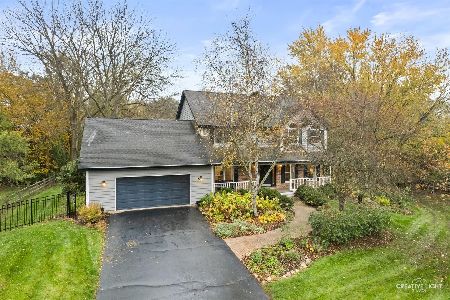
For Sale
$635,000
4 beds / 2.1 baths / 2,860 ft2
Single Family / Built: 1989
5
5N440 Derby Road, Wayne, Illinois 60184
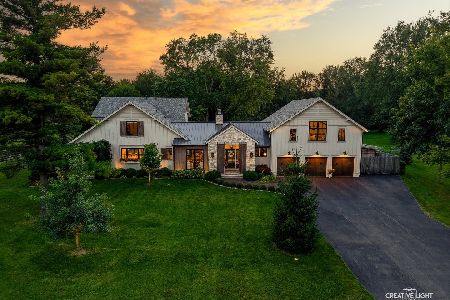
For Sale
$2,399,000
4 beds / 4.1 baths / 5,111 ft2
Single Family / Built: 1995
20
Nearby Sold Comparables
32W200 Cedar Lane, Wayne, Illinois 60184
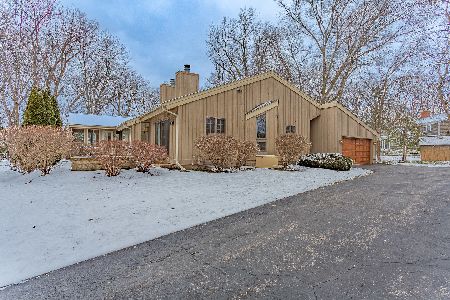
Sold
$389,000
3 beds / 2.0 baths / 2,345 ft2
Single Family / Built: 1989
1708
32W163 Cedar Lane, Wayne, Illinois 60184
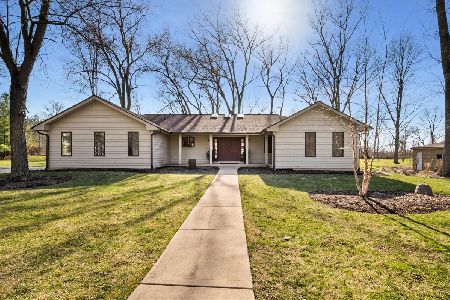
Sold
$530,000
3 beds / 2.0 baths / 2,033 ft2
Single Family / Built: 1979
974
32W163 Cedar Lane, Wayne, Illinois 60184

Sold
$344,000
3 beds / 2.0 baths / 2,033 ft2
Single Family / Built: 1979
3122
32W161 Churchill Lane, Wayne, Illinois 60184
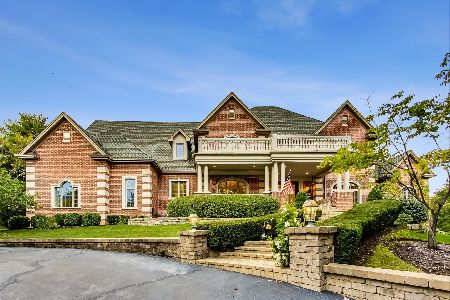
Sold
$1,199,000
5 beds / 5.1 baths / 10,671 ft2
Single Family / Built: 2004
1855
32W125 Cedar Lane, Wayne, Illinois 60184
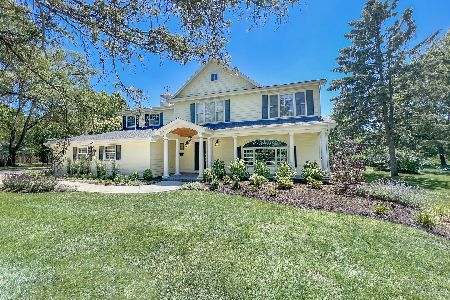
Sold
$625,000
5 beds / 3.1 baths / 3,282 ft2
Single Family / Built: 1972
1609
5N350 Keil Street, Wayne, Illinois 60184
Sold
$449,000
4 beds / 3.1 baths / 3,000 ft2
Single Family / Built: —
6418
Contact Agent
Listing Provided By
The HomeCourt Real Estate
