

32W760 Rochefort Lane, Wayne, Illinois 60184
Subdivision > Dunham North
Sorry, we are updating photos, please update this page in 15 minutes
$440,000
|
Sold
|
|
| Status: | Closed |
| Sqft: | 2,570 |
| Cost/Sqft: | $179 |
| Beds: | 3 |
| Baths: | 3 |
| Year Built: | 1988 |
| Property Taxes: | $14,697 |
| Days On Market: | 4644 |
| Lot Size: | 2,00 |
Description
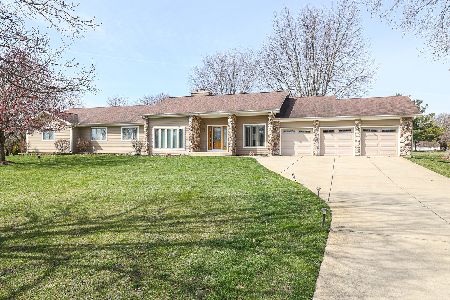
Beautiful, custom brick ranch with shake roof, backs to Wayne Woods & equestrian trails - two horses allowed & plenty of room for barn on this 2ac estate lot! Ideal for home office, too. Spacious, open floor plan enhanced by volume & vaulted ceilings & plenty of windows. Splendid views of professional landscape, including 50 trees - color & texture thru the year! Cherry & granite kitchen, oak floors,2 FP, warranty!
Property Specifics
| Single Family | |
| — | |
| Ranch | |
| 1988 | |
| Full | |
| Brick | |
| Shake | |
| CUSTOM RANCH | |
| No | |
| 2 |
| Du Page | |
| Dunham North | |
| 350 / Annual | |
| Snow Removal, Other | |
| Private Well | |
| Septic-Private | |
| Central Air | |
| Natural Gas, Forced Air | |
| 08545262 | |
| 0107302002 |
Nearby Schools
| NAME: | DISTRICT: | DISTANCE: | |
|---|---|---|---|
|
Grade School
Wayne Elementary School |
46 | — | |
|
Middle School
Kenyon Woods Middle School |
46 | Not in DB | |
|
High School
South Elgin High School |
46 | Not in DB | |
Property History
| DATE: | EVENT: | PRICE: | SOURCE: |
|---|---|---|---|
| 9 Sep, 2014 | Sold | $440,000 | MRED MLS |
| 27 Jun, 2014 | Under contract | $459,500 | MRED MLS |
| — | Last price change | $469,500 | MRED MLS |
| 23 Feb, 2014 | Listed for sale | $469,500 | MRED MLS |
Some photos of this home have been virtually staged.
Sorry, we are updating photos, please update this page in 15 minutesRoom Specifics
All Bedroom Info:
Total Bedrooms: 3
Bedrooms Above Ground: 3
Bedrooms Below Ground: 0
Total Bedrooms: 3
Bedrooms Above Ground: 3
Bedrooms Below Ground: 0
Second Bedroom Info:
Dimensions: —
Location: —Dimensions: —
Floor Type: Carpet
Third Bedroom Info:
Dimensions: —
Location: —Dimensions: —
Floor Type: Carpet
Bathroom Info:
Full Bathrooms: 3
Partial Bathrooms: 1Full Bathrooms: 3
Bathroom Amenities: Whirlpool, Separate Shower, Double Sink
Bathroom in Basement: 0
Dining Room Info:
Dimensions: —
Location: —Dimensions: —
Floor Type: Hardwood
Kitchen Info:
Dimensions: —
Location: —Dimensions: —
Floor Type: Ceramic Tile
Features: Eating Area-Table Space, Island, Pantry-Closet
Laundry Room Info:
Dimensions: —
Location: —Dimensions: —
Floor Type: Ceramic Tile
Living Room Info:
Dimensions: —
Location: —Dimensions: —
Floor Type: Carpet
Family Room Info:
Dimensions: —
Location: —Dimensions: —
Floor Type: Carpet
Additional Rooms Info:
Rooms: Office, Recreation Room
Basement: FullRooms: Office, Recreation Room
Other Specifics
| 3 | |
| Concrete Perimeter | |
| Garage | |
| — | |
| — | |
| — | |
| Deck, Porch, Storms/Screens | |
| Forest Preserve Adjacent, Horses Allowed, Landscaped | |
| 200X431X217X410 | |
| Pull Down Stair,Unfinished | |
| Full | |
| Vaulted/Cathedral Ceilings, Bar-Wet, Hardwood Floors, First Floor Bedroom, First Floor Laundry, First Floor Full Bath | |
| Range, Microwave, Dishwasher, Refrigerator, Washer, Dryer, Disposal | |
| Not in DB | |
| Horse-Riding Area, Horse-Riding Trails, Street Paved | |
| — | |
| Wood Burning, Attached Fireplace Doors/Screen, Gas Log, Gas Starter |
Tax History
| Year | Property Taxes |
|---|---|
| 2014 | $14,697 |
Contact Agent
Nearby Similar Homes
Nearby Sold Comparables
6N066 Chambellan Lane, Wayne, Illinois 60184

Sold
$780,000
4 beds / 3.1 baths / 2,580 ft2
Single Family / Built: 1987
69



Contact Agent
Listing Provided By
Keller Williams Fox Valley Realty
