

330 View Street, Hinckley, Illinois 60520


$280,000
|
Sold
|
|
| Status: | Closed |
| Sqft: | 2,400 |
| Cost/Sqft: | $119 |
| Beds: | 3 |
| Baths: | 3 |
| Year Built: | 1972 |
| Property Taxes: | $5,584 |
| Days On Market: | 1748 |
| Lot Size: | 0,00 |
Description
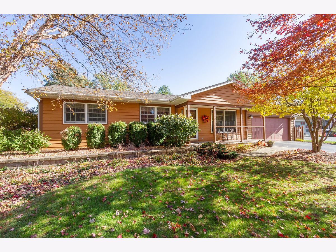
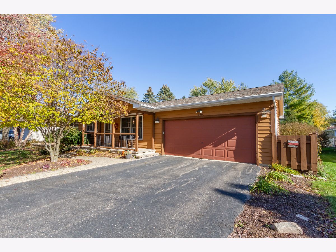
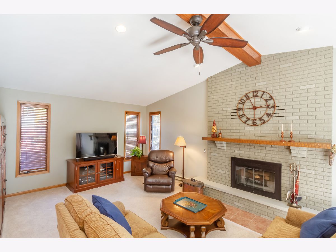
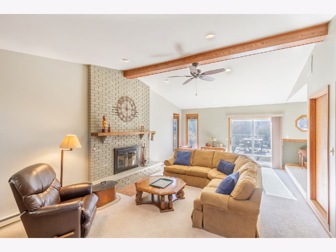
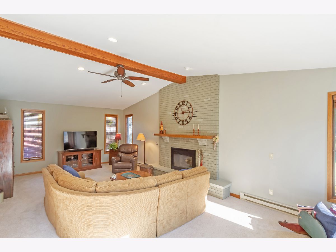
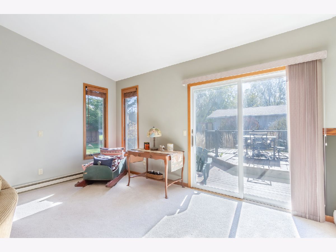
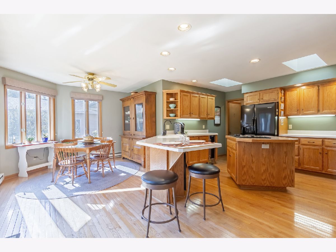
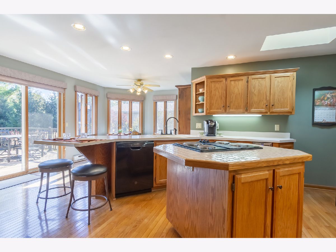
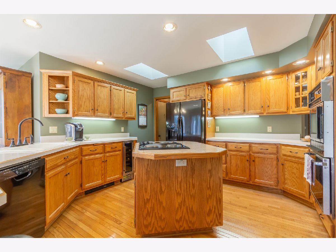
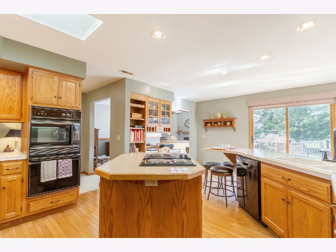
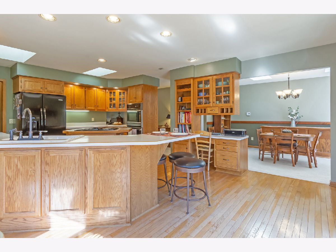
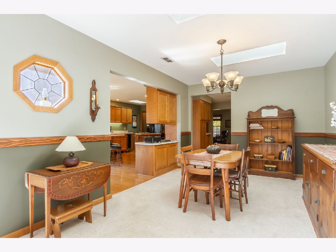
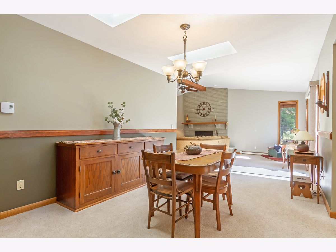
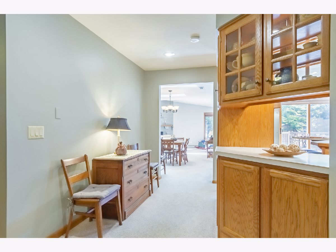
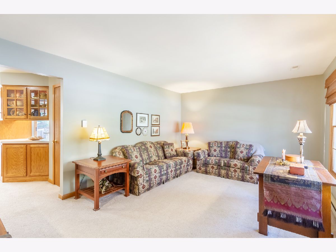

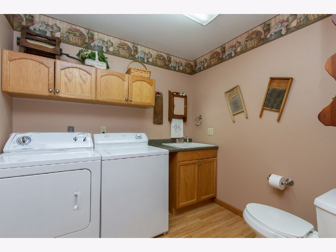
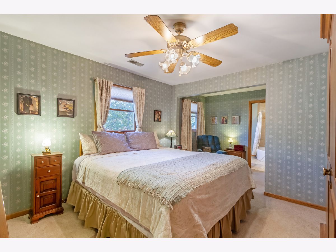
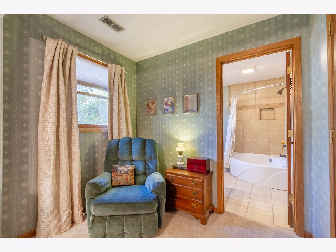
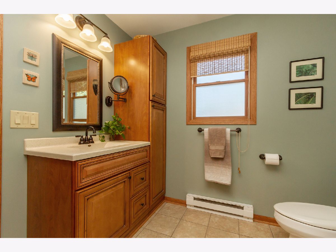
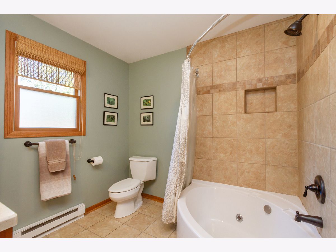
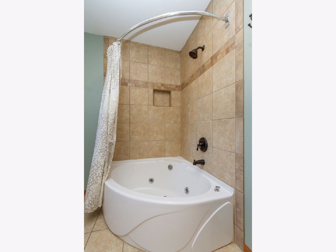
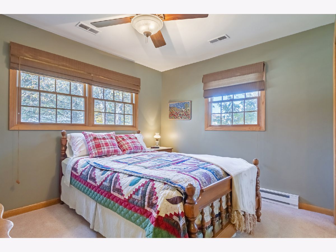
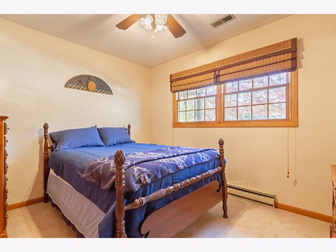
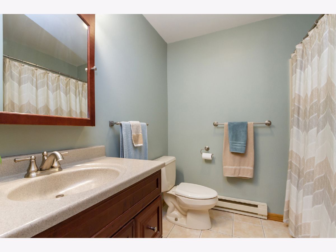
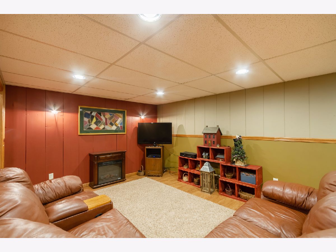
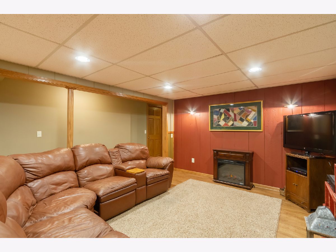
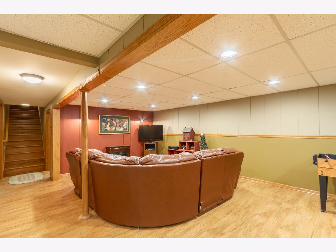
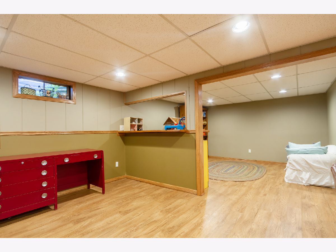
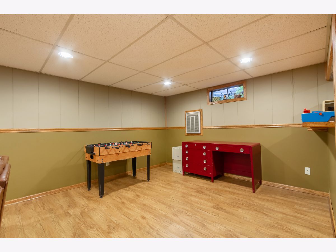
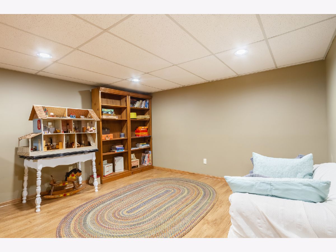
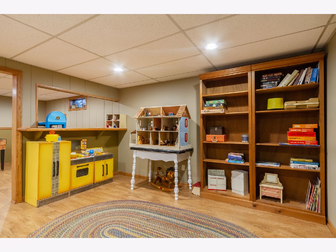
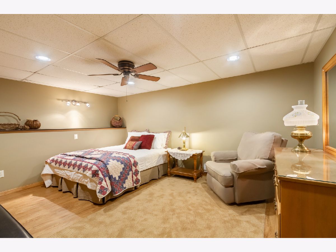
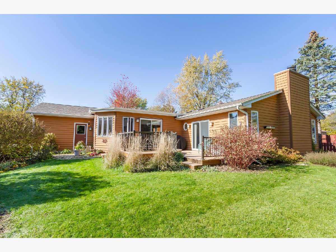
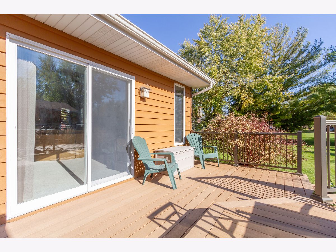
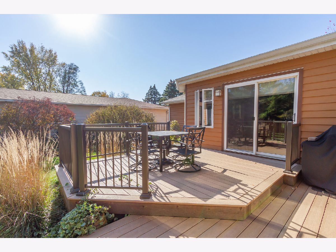
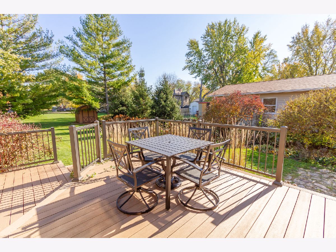
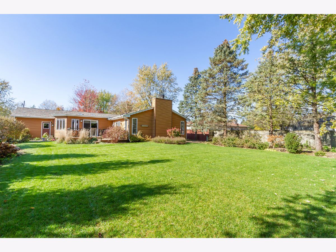
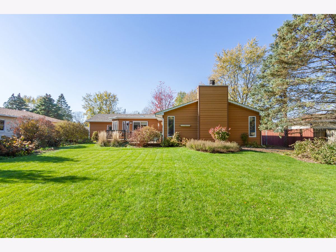
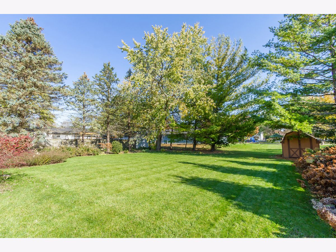
Nothing to do but move into this 4 bedroom ranch nestled in the heart of Hinckley. Freshly painted throughout, this home features a formal living room and dining room with skylights. The spacious family room features; a vaulted ceiling with wood beam accent, fireplace, recessed lighting, and a slider to the deck. The kitchen boasts an island with cooktop, peninsula/breakfast bar, built-in oven, wine fridge, and an eat-in area with slider to the deck. Convenient first floor laundry with cabinets for storage and a laundry sink. Down the hall is a master suite with updated en-suite bath with corner jetted tub/shower. There are two additional bedrooms with ample closet space and a hall bath. The finished basement provides for even more living space including; a large rec room, game room, and versatile office or guest room. Private yard with mature landscaping and two-tiered maintenance free, composite deck. Shed for extra storage. Newer windows, fascia, soffits, roof, skylights, sump pump with battery backup, water heater (2021), and dishwasher (2020). Perma-seal Crawl space. Located minutes from restaurants, schools and Route 30. Great home in a great location!
Property Specifics
| Single Family | |
| — | |
| Ranch | |
| 1972 | |
| Partial | |
| — | |
| No | |
| — |
| De Kalb | |
| — | |
| 0 / Not Applicable | |
| None | |
| Public | |
| Public Sewer | |
| 11266807 | |
| 1515279004 |
Nearby Schools
| NAME: | DISTRICT: | DISTANCE: | |
|---|---|---|---|
|
Grade School
Hinckley Big Rock Elementary Sch |
429 | — | |
|
Middle School
Hinckley-big Rock Middle School |
429 | Not in DB | |
|
High School
Hinckley-big Rock High School |
429 | Not in DB | |
Property History
| DATE: | EVENT: | PRICE: | SOURCE: |
|---|---|---|---|
| 31 Jan, 2022 | Sold | $280,000 | MRED MLS |
| 26 Dec, 2021 | Under contract | $285,000 | MRED MLS |
| 13 Dec, 2021 | Listed for sale | $285,000 | MRED MLS |
Room Specifics
Total Bedrooms: 3
Bedrooms Above Ground: 3
Bedrooms Below Ground: 0
Dimensions: —
Floor Type: Carpet
Dimensions: —
Floor Type: Carpet
Full Bathrooms: 3
Bathroom Amenities: Whirlpool,Separate Shower
Bathroom in Basement: 0
Rooms: Office,Recreation Room,Game Room
Basement Description: Finished,Crawl
Other Specifics
| 2 | |
| Concrete Perimeter | |
| Asphalt | |
| Deck, Storms/Screens | |
| Mature Trees | |
| 173 X 80 | |
| — | |
| Full | |
| Vaulted/Cathedral Ceilings, Skylight(s), Hardwood Floors, First Floor Bedroom, First Floor Laundry, First Floor Full Bath | |
| Range, Microwave, Dishwasher, Refrigerator, Washer, Dryer, Disposal | |
| Not in DB | |
| Curbs, Sidewalks, Street Paved | |
| — | |
| — | |
| — |
Tax History
| Year | Property Taxes |
|---|---|
| 2022 | $5,584 |
Contact Agent
Nearby Similar Homes
Nearby Sold Comparables

Contact Agent
Listing Provided By
RE/MAX Suburban
