

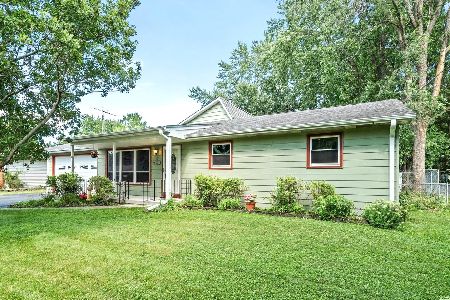
331 View Street, Hinckley, Illinois 60520
Sorry, we are updating photos, please update this page in 15 minutes
$124,000
|
Sold
|
|
| Status: | Closed |
| Sqft: | 1,300 |
| Cost/Sqft: | $104 |
| Beds: | 3 |
| Baths: | 1 |
| Year Built: | 1970 |
| Property Taxes: | $4,621 |
| Days On Market: | 4828 |
| Lot Size: | 0,57 |
Description
Great All Brick Ranch on a .57 acre wooded lot in town! This 3 bedroom 1 bath aims to please! Great hardwood flrs throughout! Newer kitchen cabinets w/ all appliances opens to eat in area with views of expansive back yard & shed, newer windows, whole house generator, shed, full basement awaits your touches to double the sq. footage! Includes a home warranty!2 parcel numbers! $1500 credit at closing for closing costs!
Property Specifics
| Single Family | |
| — | |
| Ranch | |
| 1970 | |
| Full | |
| Brick | |
| Asphalt | |
| — | |
| No | |
| 0.57 |
| De Kalb | |
| — | |
| 0 / Not Applicable | |
| None | |
| Public | |
| Public Sewer | |
| Central Air | |
| Natural Gas, Forced Air | |
| 08432417 | |
| 1515278005 |
Nearby Schools
| NAME: | DISTRICT: | DISTANCE: | |
|---|---|---|---|
|
Grade School
Hinckley Elementary School |
429 | — | |
|
Middle School
Big Rock Elementary School |
429 | Not in DB | |
|
High School
Hinckley-big Rock High School |
429 | Not in DB | |
Property History
| DATE: | EVENT: | PRICE: | SOURCE: |
|---|---|---|---|
| 30 Oct, 2013 | Sold | $124,000 | MRED MLS |
| 3 Oct, 2013 | Under contract | $134,900 | MRED MLS |
| — | Last price change | $137,500 | MRED MLS |
| 28 Aug, 2013 | Listed for sale | $137,500 | MRED MLS |
Sorry, we are updating photos, please update this page in 15 minutes
Room Specifics
All Bedroom Info:
Total Bedrooms: 3
Bedrooms Above Ground: 3
Bedrooms Below Ground: 0
Total Bedrooms: 3
Bedrooms Above Ground: 3
Bedrooms Below Ground: 0
Second Bedroom Info:
Dimensions: —
Location: —Dimensions: —
Floor Type: Hardwood
Third Bedroom Info:
Dimensions: —
Location: —Dimensions: —
Floor Type: Hardwood
Bathroom Info:
Full Bathrooms: 1
Partial Bathrooms: 0Full Bathrooms: 1
Bathroom Amenities: —
Bathroom in Basement: 0
Dining Room Info:
Dimensions: —
Location: —Dimensions: —
Floor Type: Hardwood
Kitchen Info:
Dimensions: —
Location: —Dimensions: —
Floor Type: Hardwood
Features: Eating Area-Table Space, Pantry-Closet
Living Room Info:
Dimensions: —
Location: —Dimensions: —
Floor Type: Hardwood
Additional Rooms Info:
Rooms: No additional rooms
Basement: FullRooms: No additional rooms
Other Specifics
| 2 | |
| Concrete Perimeter | |
| Garage | |
| — | |
| — | |
| — | |
| Storms/Screens | |
| — | |
| 80X293X83X315 | |
| Unfinished | |
| None | |
| Hardwood Floors, First Floor Bedroom, First Floor Full Bath | |
| Range, Refrigerator, Washer, Dryer | |
| Not in DB | |
| Sidewalks, Street Lights, Street Paved | |
| — | |
| — |
Tax History
| Year | Property Taxes |
|---|---|
| 2013 | $4,621 |
Contact Agent
Nearby Similar Homes
510 Praire View Lane, Hinckley, Illinois 60520
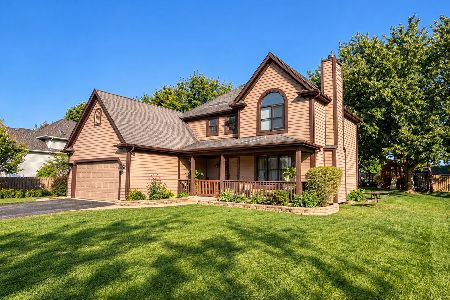
For Sale
$330,000
3 beds / 2.1 baths / 1,972 ft2
Single Family / Built: 1995
11
155 Miller Avenue, Hinckley, Illinois 60520

For Sale
$315,000
3 beds / 1.0 baths / 1,625 ft2
Single Family / Built: 1940
43
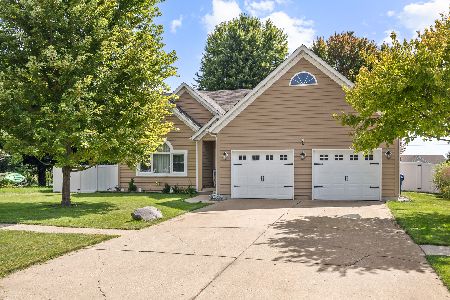
520 N. Oak Street, Hinckley, Illinois 60520

For Sale
$389,155
3 beds / 2.0 baths / 1,866 ft2
Single Family / Built: 2026
217
560 N Oak Street, Hinckley, Illinois 60520

For Sale
$439,900
3 beds / 2.0 baths / 1,537 ft2
Single Family / Built: 2019
35
156 Walnut Street, Hinckley, Illinois 60520
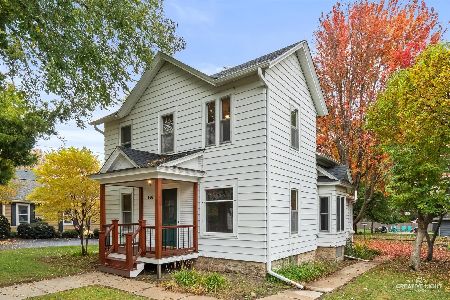
For Sale
$249,500
4 beds / 1.1 baths / 1,496 ft2
Single Family / Built: 1920
13
Nearby Sold Comparables
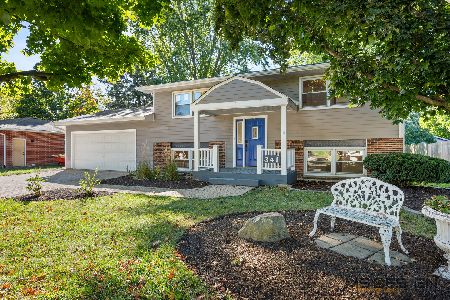
351 View Street, Hinckley, Illinois 60520

Sold
$289,500
3 beds / 2.0 baths / 0 ft2
Single Family / Built: 1973
1279
301 N View Street, Hinckley, Illinois 60520

Sold
$305,000
3 beds / 2.0 baths / 0 ft2
Single Family / Built: 1976
313
310 View Street, Hinckley, Illinois 60520
Sold
$250,000
3 beds / 1.0 baths / 2,179 ft2
Single Family / Built: 1972
89
330 View Street, Hinckley, Illinois 60520

Sold
$285,000
3 beds / 2.1 baths / 2,400 ft2
Single Family / Built: 1972
1799
421 Miller Avenue, Hinckley, Illinois 60520
Sold
$204,900
3 beds / 2.0 baths / 1,675 ft2
Single Family / Built: 1978
2768
Contact Agent
Listing Provided By
KETTLEY & CO. INC, REALTORS
