

3300 Gallop Court, Grayslake, Illinois 60030
Subdivision > Saddlebrook Farms
Sorry, we are updating photos, please update this page in 15 minutes
$107,500
|
Sold
|
|
| Status: | Closed |
| Sqft: | 1,882 |
| Cost/Sqft: | $62 |
| Beds: | 2 |
| Baths: | 2 |
| Year Built: | 2001 |
| Property Taxes: | $275 |
| Days On Market: | 5342 |
| Lot Size: | 0,00 |
Description
Lowest priced Prairie II-A. Favorite floor plan 2BR 2BA ranch 1882 sq ft. Impeccable, shows like a brand new model. New carpet, kitchen appliances & paint. Oversized kitchen w/open center island, & breakfast room. Loads of cabinets. Fam Rm can be formal Din Rm. High ceilings, Lg Master BR with walk-in closet & sitting room. 1st flr study. 2 Decks. Won't last at his price! 55 yr or older Active Senior Living Community
Property Specifics
| Single Family | |
| — | |
| Ranch | |
| 2001 | |
| None | |
| Aluminum Siding | |
| Asphalt | |
| — | |
| No | |
| — |
| Lake | |
| Saddlebrook Farms | |
| 632 / Monthly | |
| Water, Taxes, Insurance, TV/Cable, Clubhouse, Exercise Facilities, Lawn Care, Scavenger, Snow Removal, Lake Rights, Other | |
| Public | |
| Public Sewer | |
| Central Air | |
| Natural Gas, Forced Air | |
| 08019520 | |
| 10044000200000 |
Nearby Schools
| NAME: | DISTRICT: | DISTANCE: | |
|---|---|---|---|
|
Grade School
Fremont Elementary School |
79 | — | |
|
Middle School
Fremont Middle School |
79 | Not in DB | |
|
High School
Mundelein Cons High School |
120 | Not in DB | |
Property History
| DATE: | EVENT: | PRICE: | SOURCE: |
|---|---|---|---|
| 30 Jul, 2012 | Sold | $107,500 | MRED MLS |
| 1 Jul, 2012 | Under contract | $115,900 | MRED MLS |
| — | Last price change | $129,900 | MRED MLS |
| 16 Mar, 2012 | Listed for sale | $129,900 | MRED MLS |
| 30 Jun, 2016 | Sold | $148,000 | MRED MLS |
| 30 May, 2016 | Under contract | $157,900 | MRED MLS |
| 22 Apr, 2016 | Listed for sale | $157,900 | MRED MLS |
Sorry, we are updating photos, please update this page in 15 minutes
Room Specifics
All Bedroom Info:
Total Bedrooms: 2
Bedrooms Above Ground: 2
Bedrooms Below Ground: 0
Total Bedrooms: 2
Bedrooms Above Ground: 2
Bedrooms Below Ground: 0
Second Bedroom Info:
Dimensions: —
Location: —Dimensions: —
Floor Type: Carpet
Bathroom Info:
Full Bathrooms: 2
Partial Bathrooms: 0Full Bathrooms: 2
Bathroom Amenities: —
Bathroom in Basement: —
Kitchen Info:
Dimensions: —
Location: —Dimensions: —
Floor Type: Vinyl
Features: Galley, Island, Pantry-Closet
Laundry Room Info:
Dimensions: —
Location: —Dimensions: —
Floor Type: Vinyl
Living Room Info:
Dimensions: —
Location: —Dimensions: —
Floor Type: Carpet
Family Room Info:
Dimensions: —
Location: —Dimensions: —
Floor Type: Carpet
Additional Rooms Info:
Rooms: Breakfast Room, Sitting Room, Study
Basement: NoneRooms: Breakfast Room, Sitting Room, Study
Other Specifics
| 2 | |
| Concrete Perimeter | |
| Garage | |
| — | |
| — | |
| — | |
| Deck | |
| Common Grounds, Corner Lot, Cul-De-Sac, Landscaped | |
| INTEGRAL | |
| Pull Down Stair | |
| Full | |
| Vaulted/Cathedral Ceilings, First Floor Bedroom, In-Law Arrangement, First Floor Laundry, First Floor Full Bath | |
| Range, Dishwasher, Refrigerator, Washer, Dryer | |
| Not in DB | |
| Clubhouse, Water Rights, Street Lights, Street Paved | |
| — | |
| — |
Tax History
| Year | Property Taxes |
|---|---|
| 2012 | $275 |
| 2016 | $172 |
Contact Agent
Nearby Similar Homes
3209 Harness Lane, Grayslake, Illinois 60030
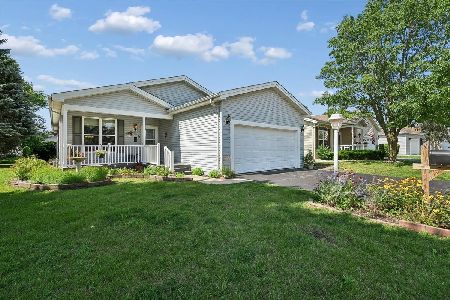
For Sale
$222,500
2 beds / 2.0 baths / 1,472 ft2
Single Family / Built: —
83
3519 Blue Heron Circle, Grayslake, Illinois 60030
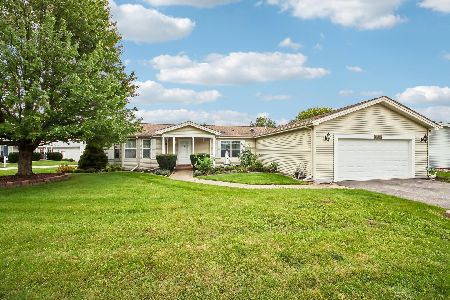
For Sale
$220,000
3 beds / 2.0 baths / 1,680 ft2
Single Family / Built: 1999
37
3453 Steeplechase Way, Grayslake, Illinois 60030
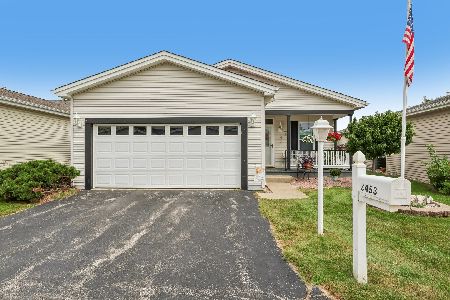
For Sale
$135,000
2 beds / 1.0 baths / 1,274 ft2
Single Family / Built: 2003
43
2903 Carousel Court, Grayslake, Illinois 60030
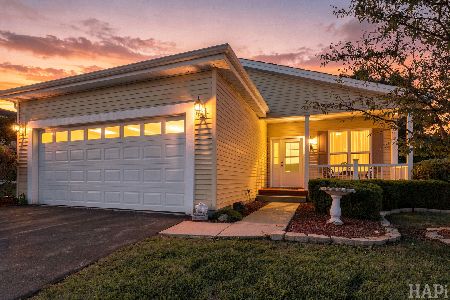
For Sale
$199,900
2 beds / 2.0 baths / 1,696 ft2
Single Family / Built: 2009
30
1403 Equestrian Drive, Grayslake, Illinois 60030
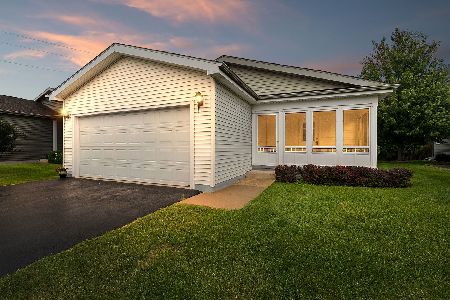
For Sale
$239,900
2 beds / 2.0 baths / 1,595 ft2
Single Family / Built: 2014
56
1537 Colt Lane, Grayslake, Illinois 60030
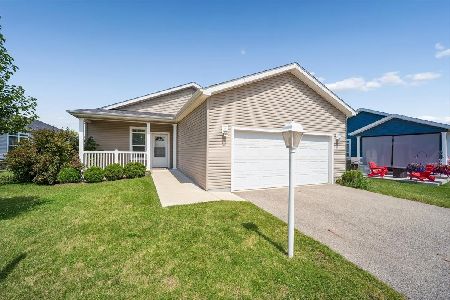
For Sale
$227,500
2 beds / 2.0 baths / 1,660 ft2
Single Family / Built: 2022
87
Nearby Sold Comparables
3300 Gallop Court, Grayslake, Illinois 60030

Sold
$157,900
2 beds / 2.0 baths / 1,882 ft2
Single Family / Built: 2001
3844
3305 Gallop Court, Grayslake, Illinois 60030
Sold
$140,000
2 beds / 2.0 baths / 1,750 ft2
Single Family / Built: 2001
4155
3415 Steeplechase Way, Grayslake, Illinois 60030

Sold
$120,000
2 beds / 1.1 baths / 1,428 ft2
Single Family / Built: 2001
2326
3417 Steeplechase Way, Grayslake, Illinois 60030

Sold
$130,000
2 beds / 1.0 baths / 1,274 ft2
Single Family / Built: 2001
691
3417 Steeplechase Court, Grayslake, Illinois 60030
Sold
$64,900
2 beds / 1.0 baths / 1,250 ft2
Single Family / Built: 2001
5112
3417 Steeplechase Way, Grayslake, Illinois 60030

Sold
$64,900
2 beds / 1.0 baths / 1,274 ft2
Single Family / Built: 2001
2288
Contact Agent
Listing Provided By
Baird & Warner
