

3302 Lakeshore Drive, Champaign, Illinois 61822
Subdivision > Maynard Lake
Sorry, we are updating photos, please update this page in 15 minutes
$198,000
|
Sold
|
|
| Status: | Closed |
| Sqft: | 2,680 |
| Cost/Sqft: | $75 |
| Beds: | 4 |
| Baths: | 3 |
| Year Built: | 1966 |
| Property Taxes: | $5,899 |
| Days On Market: | 5672 |
| Lot Size: | 0,00 |
Description
Absolute Breathtaking View of the Lake! Relax on the Deck or just sit back in the Comforts of Home and take in this Gorgeous View of the Lake. Living Room features Ceiling to Floor Windows. Beautiful Views continue from the Master Bedroom and Family Room on the lower level. Master Bath features Marble tile floor, a Dual vanity, Whirlpool, sep. Shower. The enclosed patio (22.2x11.7) is not included in sq. ft. adds additional space for Summer Entertaining. This is Not a Drive By if Your Looking for a Home with a WaterFront View. Property being sold in "as-is" condition. Phinney Branch assessment applies.
Property Specifics
| Single Family | |
| — | |
| Traditional,Tri-Level | |
| 1966 | |
| None | |
| Cedar, Stone | |
| — | |
| — | |
| No | |
| — |
| Champaign | |
| Maynard Lake | |
| 150 / Annual | |
| — | |
| Public | |
| Public Sewer | |
| Central Air | |
| Electric, Natural Gas, Forced Air | |
| 09421561 | |
| 032021254007 |
Nearby Schools
| NAME: | DISTRICT: | DISTANCE: | |
|---|---|---|---|
|
Grade School
Soc |
— | ||
|
Middle School
Call Unt 4 351-3701 |
Not in DB | ||
|
High School
Centennial High School |
Not in DB | ||
Property History
| DATE: | EVENT: | PRICE: | SOURCE: |
|---|---|---|---|
| 7 Sep, 2011 | Sold | $198,000 | MRED MLS |
| 9 Jul, 2011 | Under contract | $200,000 | MRED MLS |
| — | Last price change | $225,000 | MRED MLS |
| 10 May, 2011 | Listed for sale | $0 | MRED MLS |
Sorry, we are updating photos, please update this page in 15 minutes
Room Specifics
All Bedroom Info:
Total Bedrooms: 4
Bedrooms Above Ground: 4
Bedrooms Below Ground: 0
Total Bedrooms: 4
Bedrooms Above Ground: 4
Bedrooms Below Ground: 0
Second Bedroom Info:
Dimensions: —
Location: —Dimensions: —
Floor Type: Hardwood
Third Bedroom Info:
Dimensions: —
Location: —Dimensions: —
Floor Type: Hardwood
Fourth Bedroom Info:
Dimensions: —
Location: —Dimensions: —
Floor Type: Hardwood
Bathroom Info:
Full Bathrooms: 3
Partial Bathrooms: 1Full Bathrooms: 3
Bathroom Amenities: —
Bathroom in Basement: —
Dining Room Info:
Dimensions: —
Location: —Dimensions: —
Floor Type: Hardwood
Kitchen Info:
Dimensions: —
Location: —Dimensions: —
Floor Type: Ceramic Tile
Features: Eating Area-Table Space
Living Room Info:
Dimensions: —
Location: —Dimensions: —
Floor Type: Hardwood
Family Room Info:
Dimensions: —
Location: —Dimensions: —
Floor Type: Ceramic Tile
Additional Rooms Info:
Rooms: —
Basement: NoneRooms: —
Other Specifics
| 2 | |
| — | |
| Garage | |
| — | |
| — | |
| — | |
| Deck, Porch | |
| — | |
| 85 X 120 | |
| — | |
| Full | |
| — | |
| Dishwasher, Disposal, Microwave, Range, Refrigerator | |
| Not in DB | |
| Sidewalks | |
| — | |
| Wood Burning |
Tax History
| Year | Property Taxes |
|---|---|
| 2011 | $5,899 |
Contact Agent
Nearby Similar Homes
1913 Moraine Drive, Champaign, Illinois 61822

For Sale
$439,900
3 beds / 2.0 baths / 1,868 ft2
Single Family / Built: —
55
3325 Stoneybrook Drive, Champaign, Illinois 61822

For Sale
$449,900
5 beds / 4.1 baths / 3,420 ft2
Single Family / Built: 1972
29
3501 Roxford Drive, Champaign, Illinois 61822

For Sale
$384,990
3 beds / 3.0 baths / 3,550 ft2
Single Family / Built: 1987
99

2208 Valley Brook Drive, Champaign, Illinois 61822

For Sale
$425,000
2 beds / 3.0 baths / 2,630 ft2
Single Family / Built: 1969
13
2004 Byrnebruk Drive, Champaign, Illinois 61822

For Sale
$519,000
3 beds / 2.1 baths / 2,628 ft2
Single Family / Built: 1978
57
Nearby Sold Comparables


3301 Lakeshore Drive, Champaign, Illinois 61822

Sold
$289,900
4 beds / 2.2 baths / 2,133 ft2
Single Family / Built: 1975
2446
3221 Lakeshore Drive, Champaign, Illinois 61822
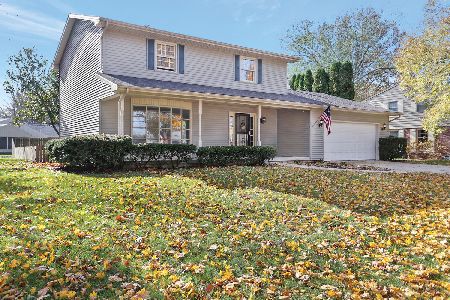
Sold
$298,900
4 beds / 2.1 baths / 2,071 ft2
Single Family / Built: 1976
1833

3307 Lakeshore Drive, Champaign, Illinois 61822
Sold
$279,900
4 beds / 3.0 baths / 2,966 ft2
Single Family / Built: —
2836
Contact Agent
Listing Provided By
Coldwell Banker The R.E. Group
