

3303 Pebblecreek Pl, Champaign, Illinois 61822
$299,900
|
Sold
|
|
| Status: | Closed |
| Sqft: | 2,424 |
| Cost/Sqft: | $124 |
| Beds: | 4 |
| Baths: | 4 |
| Year Built: | 1995 |
| Property Taxes: | $5,893 |
| Days On Market: | 4963 |
| Lot Size: | 0,00 |
Description
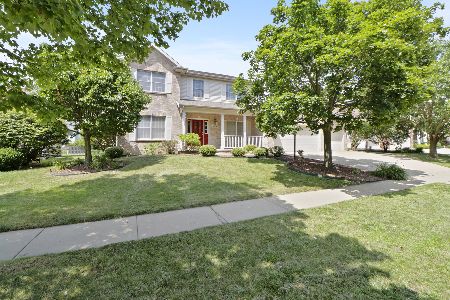
Spacious traditional 2 story/5 bedroom/3.5 bath home with 3 car attached garage and finished basement located in Robeson Meadows West is a must see! Features wood floors, vaulted ceilings, soaring fireplace and built-in's in family room opening into eat-in area and kitchen with stainless steel appliances and breakfast bar. Dining room with trayed ceiling and living room adjacent to kitchen and foyer area and half bath and utility room round out the first floor. The master suite and 3 additional bedrooms and additional full bath and open landing overlook the family room area. Finished lower level space boasts an additional bedroom suite with full bath, flex/family room and exercise room and storage. Enjoy the beautiful backyard and mature landscaping from the two-tiered deck . Call today!
Property Specifics
| Single Family | |
| — | |
| Traditional | |
| 1995 | |
| Walkout, Partial | |
| Brick, Vinyl Siding | |
| — | |
| — | |
| No | |
| — |
| Champaign | |
| Robeson Meadows West | |
| — / — | |
| — | |
| Public | |
| Public Sewer | |
| Central Air | |
| Natural Gas, Forced Air | |
| 09437241 | |
| 462028201026 |
Nearby Schools
| NAME: | DISTRICT: | DISTANCE: | |
|---|---|---|---|
|
Grade School
Soc |
— | ||
|
Middle School
Call Unt 4 351-3701 |
Not in DB | ||
|
High School
Central |
Not in DB | ||
Property History
| DATE: | EVENT: | PRICE: | SOURCE: |
|---|---|---|---|
| 25 Jun, 2013 | Sold | $299,900 | MRED MLS |
| 25 Apr, 2013 | Under contract | $299,900 | MRED MLS |
| 18 Apr, 2013 | Listed for sale | $299,900 | MRED MLS |
Room Specifics
Total Bedrooms: 5
Bedrooms Above Ground: 4
Bedrooms Below Ground: 1
Dimensions: —
Floor Type: Carpet
Dimensions: —
Floor Type: Carpet
Dimensions: —
Floor Type: Carpet
Full Bathrooms: 4
Bathroom Amenities: Whirlpool
Bathroom in Basement: —
Dimensions: —
Floor Type: Hardwood
Dimensions: —
Floor Type: Ceramic Tile
Features: Eating Area-Table Space
Dimensions: —
Floor Type: Hardwood
Dimensions: —
Floor Type: Hardwood
Rooms: Bedroom 5, Walk In Closet
Other Specifics
| 3 | |
| — | |
| Garage | |
| — | |
| — | |
| — | |
| Deck, Porch | |
| Cul-De-Sac | |
| 82X127X82X120 | |
| — | |
| — | |
| Vaulted/Cathedral Ceilings | |
| Cooktop, Dishwasher, Disposal, Microwave, Built-In Oven, Range | |
| Not in DB | |
| Sidewalks | |
| — | |
| Gas Starter |
Tax History
| Year | Property Taxes |
|---|---|
| 2013 | $5,893 |
Contact Agent
Nearby Similar Homes
Nearby Sold Comparables

Contact Agent
Listing Provided By
KELLER WILLIAMS-TREC
