

3306 Pebblecreek Place, Champaign, Illinois 61822


$300,000
|
Sold
|
|
| Status: | Closed |
| Sqft: | 2,425 |
| Cost/Sqft: | $128 |
| Beds: | 4 |
| Baths: | 4 |
| Year Built: | 1995 |
| Property Taxes: | $8,716 |
| Days On Market: | 2324 |
| Lot Size: | 0,24 |
Description
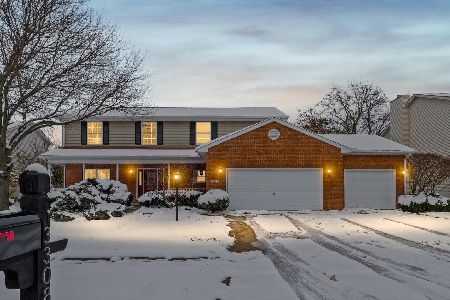
Attractive 2-Story home in Robeson Meadows West that is in great condition. Hardwood entry, wonderful floor plan with kitchen overlooking the large family room with fireplace. The kitchen has granite counter tops, an abundance of cabinets, and all stainless steel appliances stay. Entertainment is a must on the beautiful screened in porch & brick patio ... then venture off for a walk afterwards on the amazing walk trails in this neighborhood. The basement is finished and includes an exercise/office, den, full bathroom, and a large recreation room with built-in-bookcases and surround sound system. At this price point for Robeson Meadows West this home will not last long. Come take a look and make it your home!
Property Specifics
| Single Family | |
| — | |
| — | |
| 1995 | |
| Full | |
| Vinyl Siding, Brick | |
| — | |
| — | |
| No | |
| 0.24 |
| Champaign | |
| — | |
| 150 / Annual | |
| None | |
| Public | |
| Public Sewer | |
| Central Air | |
| Natural Gas, Forced Air | |
| 10776346 | |
| 462028201022 |
Nearby Schools
| NAME: | DISTRICT: | DISTANCE: | |
|---|---|---|---|
|
Grade School
Unit 4 Of Choice |
4 | — | |
|
Middle School
Unit 4 Of Choice |
4 | Not in DB | |
|
High School
Centennial High School |
4 | Not in DB | |
Property History
| DATE: | EVENT: | PRICE: | SOURCE: |
|---|---|---|---|
| 5 Nov, 2020 | Sold | $300,000 | MRED MLS |
| 18 Sep, 2020 | Under contract | $309,900 | MRED MLS |
| — | Last price change | $319,900 | MRED MLS |
| 9 Jul, 2020 | Listed for sale | $319,900 | MRED MLS |


Room Specifics
All Bedroom Info:
Total Bedrooms: 4
Bedrooms Above Ground: 4
Bedrooms Below Ground: 0
Total Bedrooms: 4
Bedrooms Above Ground: 4
Bedrooms Below Ground: 0
Second Bedroom Info:
Dimensions: —
Location: —Dimensions: —
Floor Type: Carpet
Third Bedroom Info:
Dimensions: —
Location: —Dimensions: —
Floor Type: Carpet
Fourth Bedroom Info:
Dimensions: —
Location: —Dimensions: —
Floor Type: Carpet
Bathroom Info:
Full Bathrooms: 4
Partial Bathrooms: 1Full Bathrooms: 4
Bathroom Amenities: —
Bathroom in Basement: 1
Dining Room Info:
Dimensions: —
Location: —Dimensions: —
Floor Type: Hardwood
Kitchen Info:
Dimensions: —
Location: —Dimensions: —
Floor Type: Ceramic Tile
Laundry Room Info:
Dimensions: —
Location: —Dimensions: —
Floor Type: Ceramic Tile
Living Room Info:
Dimensions: —
Location: —Dimensions: —
Floor Type: Hardwood
Family Room Info:
Dimensions: —
Location: —Dimensions: —
Floor Type: Ceramic Tile
Additional Rooms Info:
Rooms: Recreation Room, Exercise Room, Den
Basement: FullRooms: Recreation Room, Exercise Room, Den
Other Specifics
| 3 | |
| — | |
| Garage | |
| — | |
| — | |
| — | |
| Patio, Porch, Porch Screened | |
| — | |
| 75 X 124 X 82 X 125 | |
| — | |
| Full | |
| — | |
| — | |
| Not in DB | |
| — | |
| — | |
| — |
Tax History
| Year | Property Taxes |
|---|---|
| 2020 | $8,716 |
Contact Agent
Nearby Similar Homes
2427 Prairieridge Place, Champaign, Illinois 61822

For Sale
$925,000
4 beds / 3.1 baths / 3,374 ft2
Single Family / Built: 2003
115
2208 Valley Brook Drive, Champaign, Illinois 61822

For Sale
$425,000
2 beds / 3.0 baths / 2,630 ft2
Single Family / Built: 1969
13
2908 Springhill Lane, Champaign, Illinois 61822

For Sale
$440,000
4 beds / 3.0 baths / 2,115 ft2
Single Family / Built: 2003
11
3325 Stoneybrook Drive, Champaign, Illinois 61822

For Sale
$449,900
5 beds / 4.1 baths / 3,420 ft2
Single Family / Built: 1972
29
Nearby Sold Comparables
3308 Pebblecreek Place, Champaign, Illinois 61822

Sold
$349,900
4 beds / 2.1 baths / 2,412 ft2
Single Family / Built: —
442
3308 Pebblecreek Place, Champaign, Illinois 61822
Sold
$474,900
4 beds / 2.1 baths / 2,746 ft2
Single Family / Built: 1995
320
Champaign, Illinois 61822
Sold
$279,900
4 beds / 2.1 baths / 2,560 ft2
Single Family / Built: —
6859
Champaign, Illinois 61822
Sold
$379,900
4 beds / 3.1 baths / 3,336 ft2
Single Family / Built: —
6799
Champaign, Illinois 61822
Sold
$338,500
4 beds / 2.2 baths / 2,506 ft2
Single Family / Built: 1995
6728
3303 Pebblecreek Pl, Champaign, Illinois 61822
Sold
$299,900
4 beds / 3.1 baths / 2,424 ft2
Single Family / Built: 1995
4963
Contact Agent
Listing Provided By
KELLER WILLIAMS-TREC
