

3303 Valerie, Champaign, Illinois 61821
Subdivision > Timberline Valley
Sorry, we are updating photos, please update this page in 15 minutes
$160,100
|
Sold
|
|
| Status: | Closed |
| Sqft: | 1,550 |
| Cost/Sqft: | $103 |
| Beds: | 3 |
| Baths: | 2 |
| Year Built: | 1993 |
| Property Taxes: | $3,695 |
| Days On Market: | 5349 |
| Lot Size: | 0,00 |
Description
Adorable from the curb, the charming front porch and throughout! This three bedroom, two bath ranch has been well cared for and is move-in ready. The spacious living room has fireplace and cathedral ceilings opening to the dining room. Master bath with tiled/glass shower. This home is beautifully landscaped and offers a pet-friendly park-like fenced back yard with a deck, 4-season sunroom and garden shed.
Property Specifics
| Single Family | |
| — | |
| Ranch | |
| 1993 | |
| None | |
| Vinyl Siding | |
| — | |
| — | |
| No | |
| — |
| Champaign | |
| Timberline Valley | |
| — / — | |
| — | |
| Public | |
| Public Sewer | |
| Central Air | |
| Natural Gas, Forced Air | |
| 09465319 | |
| 412004401017 |
Nearby Schools
| NAME: | DISTRICT: | DISTANCE: | |
|---|---|---|---|
|
Grade School
Soc |
— | ||
|
Middle School
Call Unt 4 351-3701 |
Not in DB | ||
|
High School
Centennial High School |
Not in DB | ||
Property History
| DATE: | EVENT: | PRICE: | SOURCE: |
|---|---|---|---|
| 22 May, 2012 | Sold | $160,100 | MRED MLS |
| 16 Apr, 2012 | Under contract | $159,900 | MRED MLS |
| — | Last price change | $165,000 | MRED MLS |
| 28 Mar, 2012 | Listed for sale | $0 | MRED MLS |
| 10 Dec, 2020 | Sold | $164,200 | MRED MLS |
| 23 Oct, 2020 | Under contract | $167,000 | MRED MLS |
| 23 Oct, 2020 | Listed for sale | $167,000 | MRED MLS |
Sorry, we are updating photos, please update this page in 15 minutes
Room Specifics
All Bedroom Info:
Total Bedrooms: 3
Bedrooms Above Ground: 3
Bedrooms Below Ground: 0
Total Bedrooms: 3
Bedrooms Above Ground: 3
Bedrooms Below Ground: 0
Second Bedroom Info:
Dimensions: —
Location: —Dimensions: —
Floor Type: Carpet
Third Bedroom Info:
Dimensions: —
Location: —Dimensions: —
Floor Type: Carpet
Bathroom Info:
Full Bathrooms: 2
Partial Bathrooms: —Full Bathrooms: 2
Bathroom Amenities: —
Bathroom in Basement: —
Dining Room Info:
Dimensions: —
Location: —Dimensions: —
Floor Type: Wood Laminate
Kitchen Info:
Dimensions: —
Location: —Dimensions: —
Floor Type: Vinyl
Features: Eating Area-Table Space, Pantry-Closet
Living Room Info:
Dimensions: —
Location: —Dimensions: —
Floor Type: Wood Laminate
Additional Rooms Info:
Rooms: Walk In Closet
Basement: NoneRooms: Walk In Closet
Other Specifics
| 2 | |
| — | |
| Garage | |
| — | |
| — | |
| — | |
| Deck, Porch | |
| Fenced Yard | |
| 75 X 130 | |
| — | |
| Full | |
| First Floor Bedroom, Vaulted/Cathedral Ceilings | |
| Dishwasher, Disposal, Range Hood, Range, Refrigerator | |
| Not in DB | |
| — | |
| — | |
| Gas Log |
Tax History
| Year | Property Taxes |
|---|---|
| 2012 | $3,695 |
| 2020 | $3,898 |
Contact Agent
Nearby Similar Homes
3207 Katie Lynn Drive, Champaign, Illinois 61822

For Sale
$299,900
3 beds / 2.1 baths / 1,810 ft2
Single Family / Built: 2001
198
613 Delmar Drive, Champaign, Illinois 61822
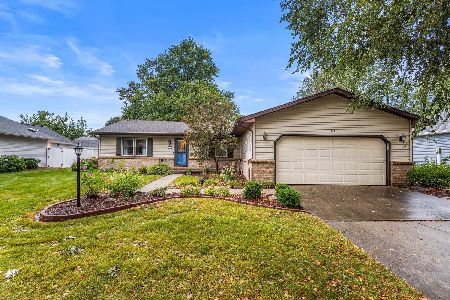
For Sale
$294,900
4 beds / 2.0 baths / 1,580 ft2
Single Family / Built: 1988
62
611 Creve Coeur Drive, Champaign, Illinois 61822
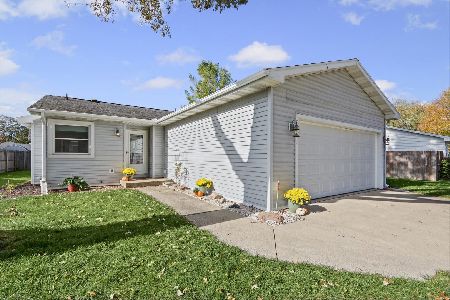
For Sale
$195,000
2 beds / 2.0 baths / 1,188 ft2
Single Family / Built: 1980
7
3417 Clayton Road, Champaign, Illinois 61822
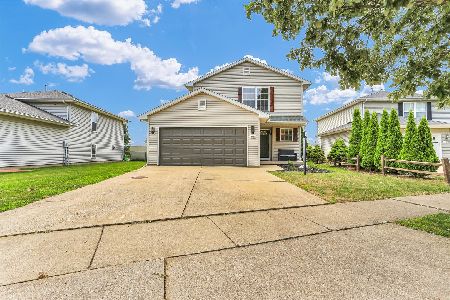
For Sale
$309,000
3 beds / 2.1 baths / 1,822 ft2
Single Family / Built: 1999
95
1506 Bluegrass Lane, Champaign, Illinois 61822
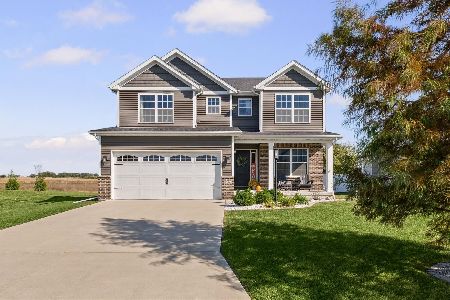
For Sale
$409,900
4 beds / 2.1 baths / 2,045 ft2
Single Family / Built: 2019
3
3802 Sandstone Drive, Champaign, Illinois 61822

For Sale
$299,000
3 beds / 3.0 baths / 1,287 ft2
Single Family / Built: 2005
171
Nearby Sold Comparables
3303 Valerie Drive, Champaign, Illinois 61822

Sold
$167,000
3 beds / 2.0 baths / 1,771 ft2
Single Family / Built: 1993
2218
3304 Valerie Drive, Champaign, Illinois 61822
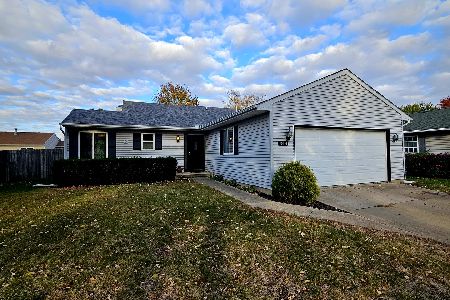
Sold
$250,000
3 beds / 2.0 baths / 1,520 ft2
Single Family / Built: 1993
384
Champaign, Illinois 61822

Sold
$164,900
3 beds / 2.1 baths / 1,836 ft2
Single Family / Built: 1993
7076
1401 Bonnie Blair Drive, Champaign, Illinois 61822

Sold
$225,000
3 beds / 3.0 baths / 1,900 ft2
Single Family / Built: 1993
2200
1401 Bonnie Blair Drive, Champaign, Illinois 61822
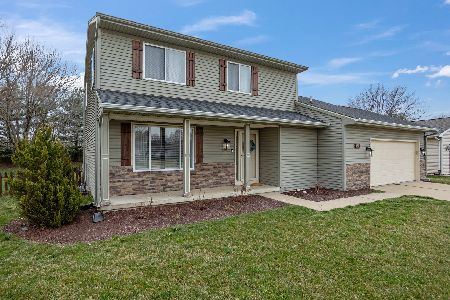
Sold
$284,900
3 beds / 3.0 baths / 1,868 ft2
Single Family / Built: 1992
945
Contact Agent
Listing Provided By
RE/MAX REALTY ASSOCIATES-CHA
