

3304 Sandhill Lane, Champaign, Illinois 61822


$580,000
|
Sold
|
|
| Status: | Closed |
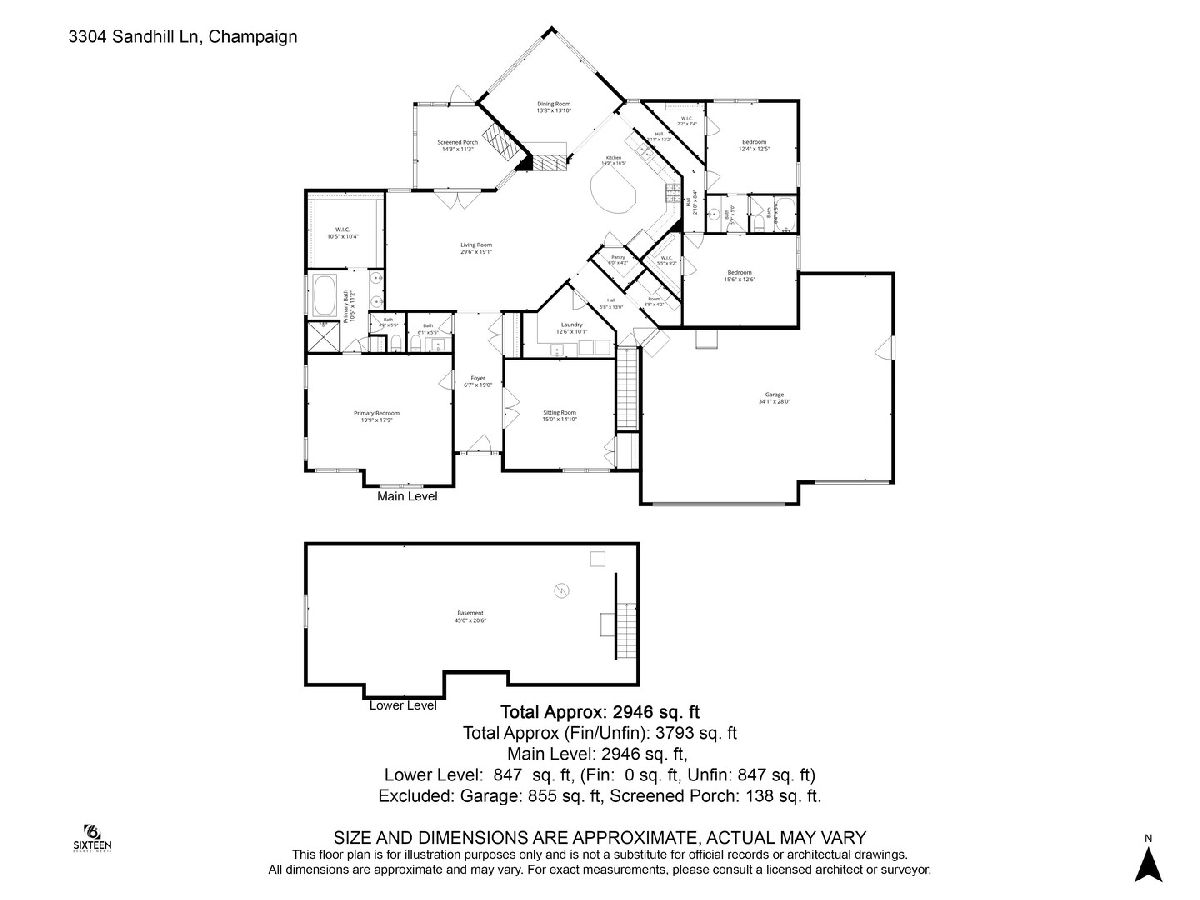
| Sqft: | 2,946 |
| Cost/Sqft: | $202 |
| Beds: | 4 |
| Baths: | 3 |
| Year Built: | 2005 |
| Property Taxes: | $13,227 |
| Lot Size: | 0,34 |
Description
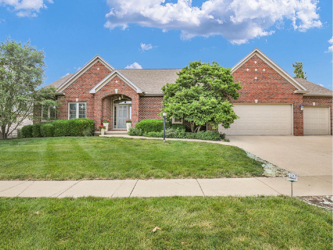
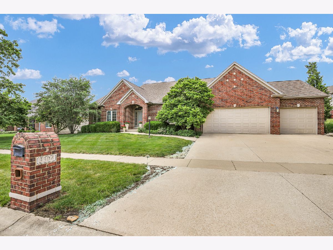
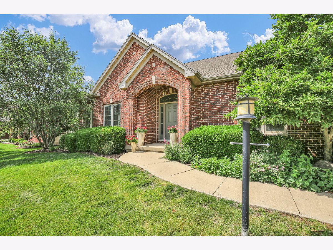
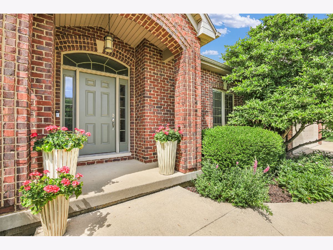
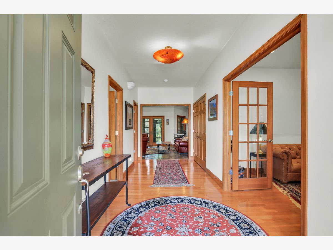
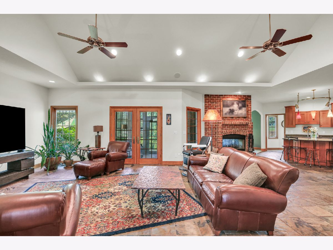
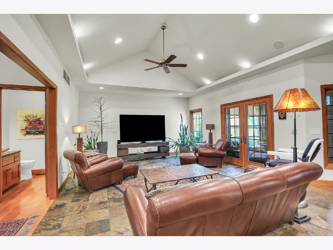
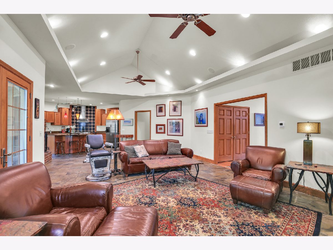
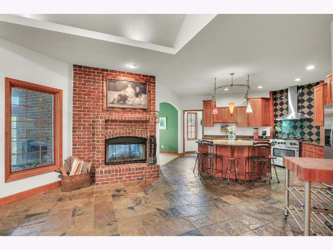
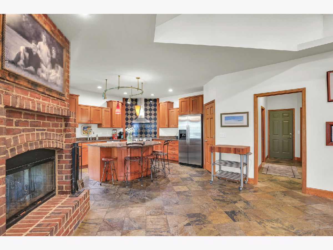
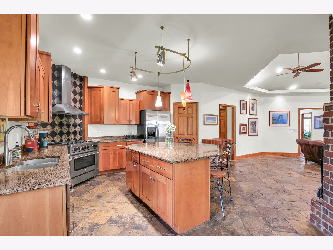
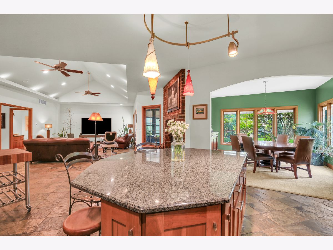
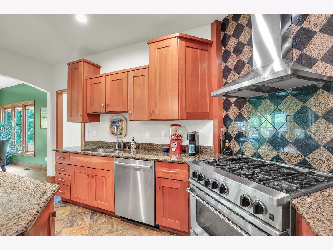
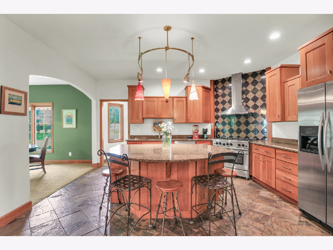
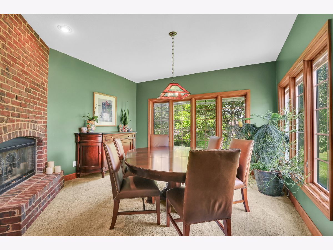
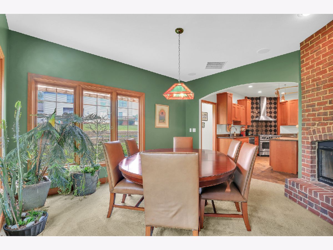
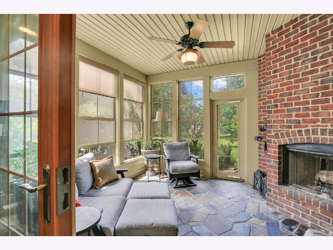
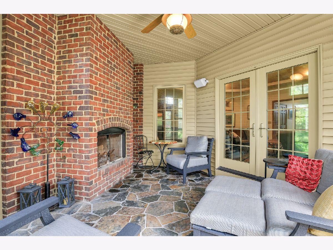
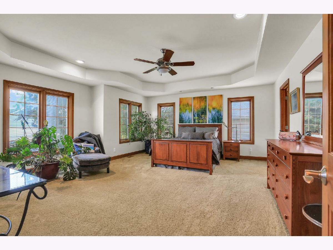
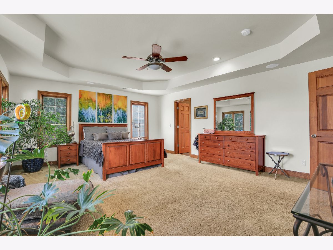
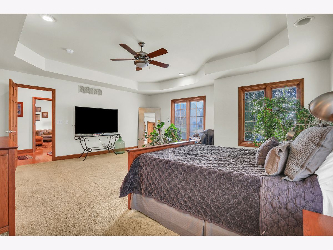
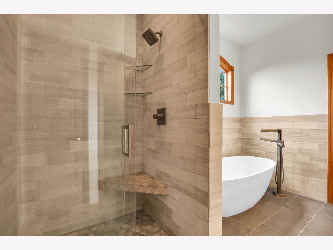
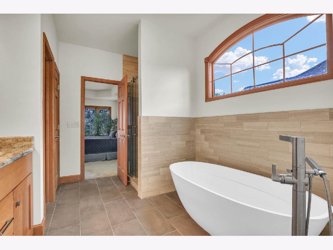
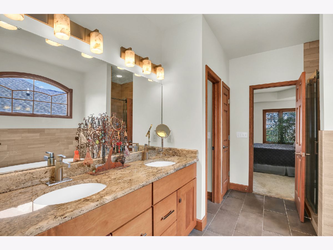
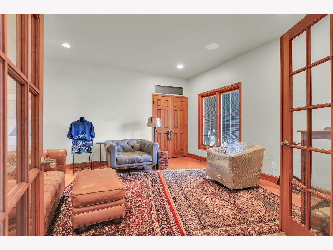
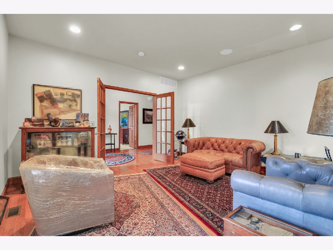
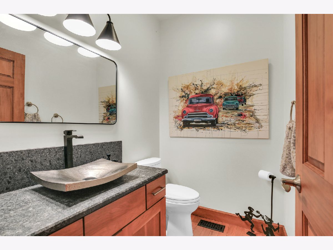
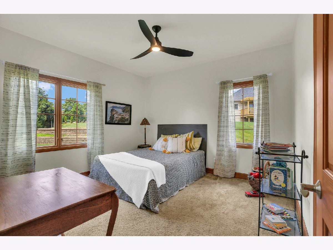
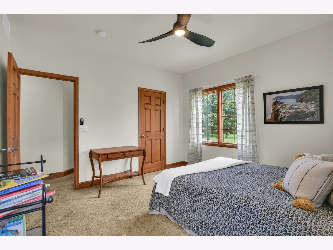
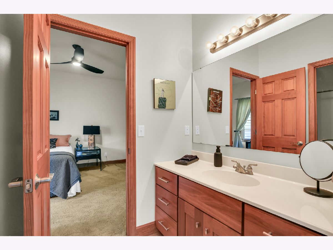
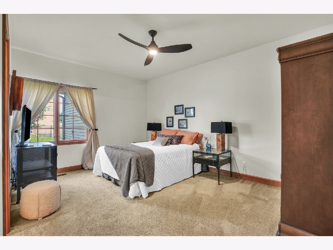
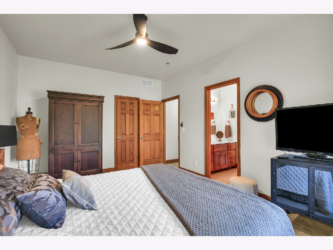
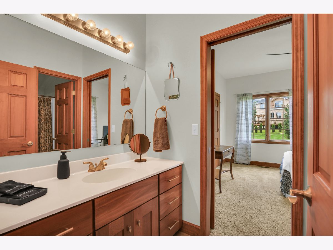
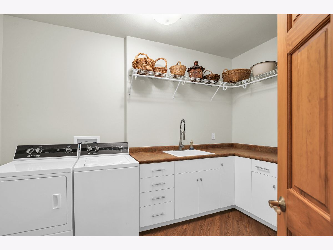
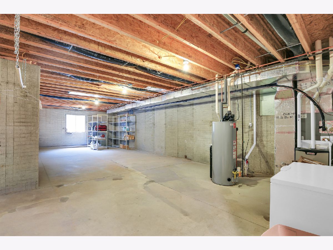
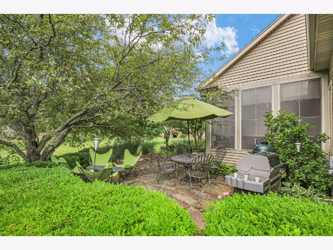
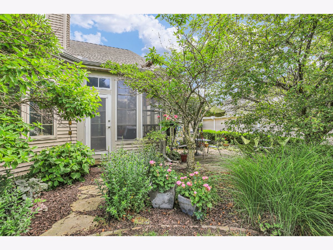
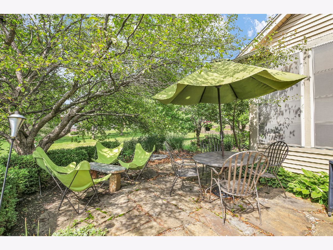
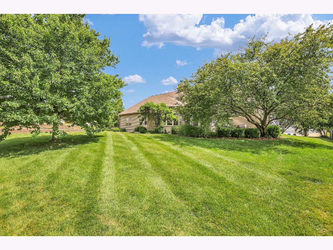
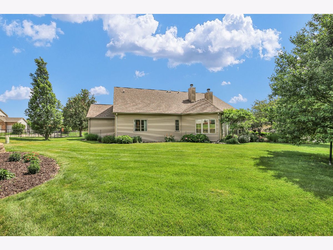
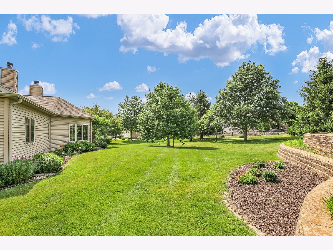
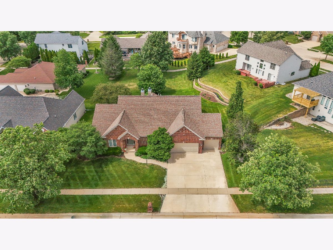
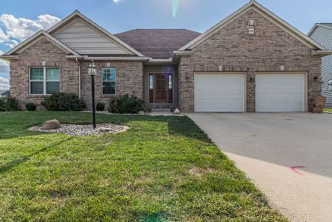
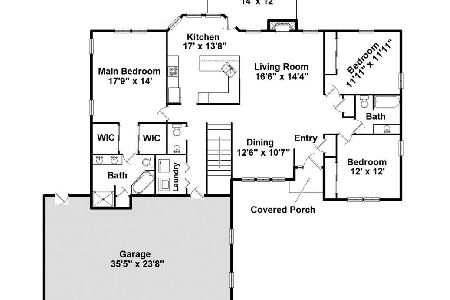
This custom-built, one owner ranch in the popular Robeson Meadows West subdivision is sure to wow you! Your first impression will be marked by the curb appeal in front. Entering through the foyer, you will notice beautiful hardwood floors and a large entryway. The open concept with vaulted ceilings, large windows, and slate tile floor make the living spaces feel very luxurious and still connected so that you won't miss a thing. A true favorite for the seller is a double-sided, brick fireplace between the living room and dining room. Kitchen feels grand with stainless steel appliances, a beautiful backsplash, and a large island that you will want to gather around with friends or family. Plus a pantry and a fun separate area for wine storage. Off the kitchen is a dining room with lovely views of the garden and backyard. Don't miss the warm and inviting sunroom with an additional fireplace and large windows that let in abundant light. You will want to spend your mornings drinking coffee out here and your evenings winding down. The primary suite offers a spacious bedroom, large walk-in closet, and an updated bathroom with a double vanity, soaking tub, and impressive tile shower. Two additional bedrooms, sharing a Jack and Jill bathroom, are tucked away off a hallway in back of the house, making them feel quiet and private. The fourth bedroom has French doors and could be a great office or den as well. A first floor laundry room is also worth noting with plenty of storage and a handy sink. An unfinished partial basement offers potential for a great secondary living space and even has plumbing for a bathroom. The property is rounded off with a secluded patio space and beautiful landscaping with a lovely fountain and flowers, plus a large open backyard beyond that. So many great upgrades and features in this well-maintained home! Roof and furnace 2020, A/C 2018.
Property Specifics
| Single Family | |
| — | |
| — | |
| 2005 | |
| — | |
| — | |
| No | |
| 0.34 |
| Champaign | |
| Robeson Meadows West | |
| 250 / Annual | |
| — | |
| — | |
| — | |
| 12669408 | |
| 462028251005 |
Nearby Schools
| NAME: | DISTRICT: | DISTANCE: | |
|---|---|---|---|
|
Grade School
Unit 4 Of Choice |
4 | — | |
|
Middle School
Champaign/middle Call Unit 4 351 |
4 | Not in DB | |
|
High School
Central High School |
4 | Not in DB | |
Room Specifics
Total Bedrooms: 4
Bedrooms Above Ground: 4
Bedrooms Below Ground: 0
Dimensions: —
Floor Type: —
Dimensions: —
Floor Type: —
Dimensions: —
Floor Type: —
Full Bathrooms: 3
Bathroom Amenities: Separate Shower,Double Sink,Soaking Tub
Bathroom in Basement: 0
Rooms: —
Basement Description: —
Other Specifics
| 3 | |
| — | |
| — | |
| — | |
| — | |
| 117x130x88x78 | |
| — | |
| — | |
| — | |
| — | |
| Not in DB | |
| — | |
| — | |
| — | |
| — |
Contact Agent
Nearby Similar Homes
Nearby Sold Comparables

Contact Agent
Listing Provided By
Coldwell Banker R.E. Group
