

3305 Sandhill, Champaign, Illinois 61822
$300,500
|
Sold
|
|
| Status: | Closed |
| Sqft: | 2,452 |
| Cost/Sqft: | $126 |
| Beds: | 4 |
| Baths: | 4 |
| Year Built: | 2003 |
| Property Taxes: | $6,595 |
| Days On Market: | 4808 |
| Lot Size: | 0,00 |
Description
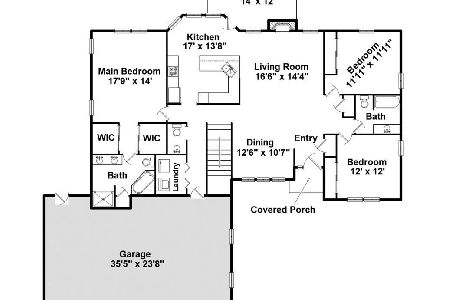
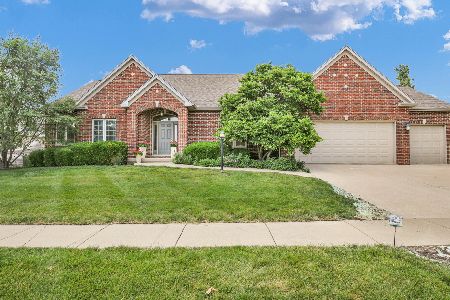
Stylish and well cared for. Spacious, 2 story entry, beautiful open staircase. Living room with French doors, picture windows. Formal dining room with pillared entry. Kitchen has granite counter tops, tile back splash, stainless appliances. Gas stove, Jenn-air convection oven. Plenty of cabinet space, built-in desk area. Sunny eat-in area with Pella patio doors, built-in blinds. Family room with views of private fenced back yard. Fireplace, ceiling fan. Back patio with pergola. Solid wood doors throughout. Laundry room with ceramic tile and cabinetry. Half bath on first floor with tile. Basement has nine ft. ceilings, family and rec room, full length windows, full bath. Unfinished storage room could be finished as 5th bedroom. Must see!
Property Specifics
| Single Family | |
| — | |
| Traditional | |
| 2003 | |
| Full | |
| Brick, Vinyl Siding | |
| — | |
| — | |
| No | |
| — |
| Champaign | |
| Robeson Meadows West | |
| 150 / Annual | |
| — | |
| Public | |
| Public Sewer | |
| Central Air | |
| Natural Gas, Forced Air | |
| 09437575 | |
| 462028201087 |
Nearby Schools
| NAME: | DISTRICT: | DISTANCE: | |
|---|---|---|---|
|
Grade School
Soc |
— | ||
|
Middle School
Call Unt 4 351-3701 |
Not in DB | ||
|
High School
Centennial High School |
Not in DB | ||
Property History
| DATE: | EVENT: | PRICE: | SOURCE: |
|---|---|---|---|
| 2 Dec, 2013 | Sold | $300,500 | MRED MLS |
| 2 Oct, 2013 | Under contract | $309,900 | MRED MLS |
| 20 Sep, 2013 | Listed for sale | $309,900 | MRED MLS |
Room Specifics
Total Bedrooms: 4
Bedrooms Above Ground: 4
Bedrooms Below Ground: 0
Dimensions: —
Floor Type: Carpet
Dimensions: —
Floor Type: Carpet
Dimensions: —
Floor Type: Carpet
Full Bathrooms: 4
Bathroom Amenities: —
Bathroom in Basement: —
Dimensions: —
Floor Type: Hardwood
Dimensions: —
Floor Type: Hardwood
Features: Eating Area-Table Space
Dimensions: —
Floor Type: Carpet
Dimensions: —
Floor Type: Carpet
Rooms: Walk In Closet
Other Specifics
| 3 | |
| — | |
| Garage | |
| — | |
| — | |
| — | |
| Patio, Porch | |
| — | |
| 84 X 130 | |
| — | |
| Full | |
| — | |
| Dishwasher, Disposal, Range, Refrigerator | |
| Not in DB | |
| Sidewalks | |
| — | |
| Gas Log |
Tax History
| Year | Property Taxes |
|---|---|
| 2013 | $6,595 |
Contact Agent
Nearby Similar Homes




Nearby Sold Comparables

Contact Agent
Listing Provided By
KELLER WILLIAMS-TREC
