

331 Aspen Pointe Road, Vernon Hills, Illinois 60061
Subdivision > Aspen Pointe
Sorry, we are updating photos, please update this page in 15 minutes
$285,000
|
Sold
|
|
| Status: | Closed |
| Sqft: | 2,276 |
| Cost/Sqft: | $131 |
| Beds: | 2 |
| Baths: | 3 |
| Year Built: | 2011 |
| Property Taxes: | $9,250 |
| Days On Market: | 3937 |
| Lot Size: | 0,00 |
Description
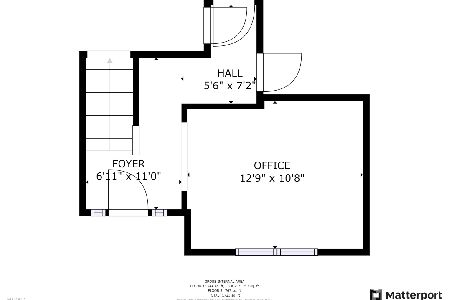
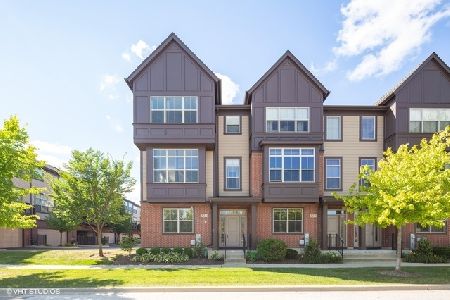
Luxury 3 story row-home in convenient location near shops, restaurants and school. Spacious 2 MASTER SUITES & OPEN FLOOR PLAN. Highly upgraded with dark hardwood floor and custom lightings. 9 ft. 1st & 2nd floor ceilings, 2 1/2 BATHS, walk in closets with Elfa custom closet system. Bedroom floor laundry, living room & spacious family room, eat in kitchen, Office on main level. Impeccable, ready to move in.
Property Specifics
| Condos/Townhomes | |
| 3 | |
| — | |
| 2011 | |
| None | |
| Brick, Cedar | |
| Shake | |
| A | |
| No | |
| — |
| Lake | |
| Aspen Pointe | |
| 167 / Monthly | |
| Insurance, Exterior Maintenance, Lawn Care, Snow Removal | |
| Lake Michigan, Public | |
| Public Sewer, Sewer-Storm | |
| Central Air | |
| Natural Gas, Forced Air | |
| 09116945 | |
| 15052080420000 |
Property History
| DATE: | EVENT: | PRICE: | SOURCE: |
|---|---|---|---|
| 6 May, 2016 | Sold | $285,000 | MRED MLS |
| 4 Mar, 2016 | Under contract | $299,000 | MRED MLS |
| 15 Jan, 2016 | Listed for sale | $299,000 | MRED MLS |
| 6 May, 2016 | Listed for sale | $0 | MRED MLS |
| 23 Apr, 2021 | Sold | $300,000 | MRED MLS |
| 12 Mar, 2021 | Under contract | $328,000 | MRED MLS |
| 3 Mar, 2021 | Listed for sale | $328,000 | MRED MLS |
| 28 Apr, 2021 | Under contract | $0 | MRED MLS |
| 23 Apr, 2021 | Listed for sale | $0 | MRED MLS |
Sorry, we are updating photos, please update this page in 15 minutes
Room Specifics
All Bedroom Info:
Total Bedrooms: 2
Bedrooms Above Ground: 2
Bedrooms Below Ground: 0
Total Bedrooms: 2
Bedrooms Above Ground: 2
Bedrooms Below Ground: 0
Second Bedroom Info:
Dimensions: —
Location: —Dimensions: —
Floor Type: Carpet
Bathroom Info:
Full Bathrooms: 3
Partial Bathrooms: 1Full Bathrooms: 3
Bathroom Amenities: Separate Shower, Double Sink
Bathroom in Basement: 0
Kitchen Info:
Dimensions: —
Location: —Dimensions: —
Floor Type: Hardwood
Features: Eating Area-Breakfast Bar, Eating Area-Table Space, Pantry-Walk-in
Living Room Info:
Dimensions: —
Location: —Dimensions: —
Floor Type: Carpet
Family Room Info:
Dimensions: —
Location: —Dimensions: —
Floor Type: Hardwood
Additional Rooms Info:
Rooms: Breakfast Room, Office
Basement: NoneRooms: Breakfast Room, Office
Other Specifics
| 2 | |
| Concrete Perimeter | |
| Garage | |
| — | |
| — | |
| — | |
| Balcony, Storms/Screens | |
| Common Grounds, Landscaped | |
| 21 X 40 | |
| — | |
| Full | |
| Hardwood Floors, Laundry Hook-Up in Unit | |
| Range, Microwave, Dishwasher, Refrigerator, Washer, Dryer, Disposal | |
| Not in DB | |
| — | |
| None | |
| — |
Tax History
| Year | Property Taxes |
|---|---|
| 2016 | $9,250 |
| 2021 | $8,517 |
Contact Agent
Nearby Similar Homes
756 Aspen Drive, Vernon Hills, Illinois 60061

For Sale
$455,000
3 beds / 2.1 baths / 2,087 ft2
Condos/Townhomes / Built: 2006
47
826 Hughes Place, Vernon Hills, Illinois 60061
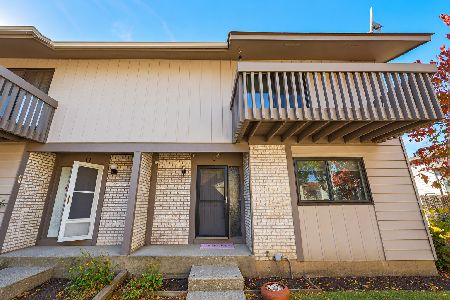
For Sale
$365,000
3 beds / 1.1 baths / 1,364 ft2
Condos/Townhomes / Built: 1979
5
366 Washington Court, Vernon Hills, Illinois 60061
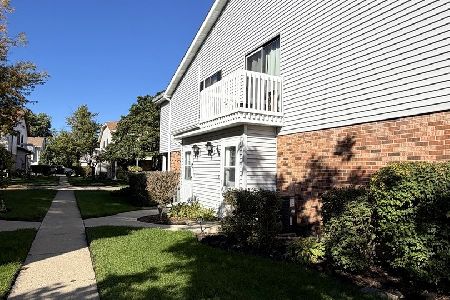
For Sale
$249,000
2 beds / 1.0 baths / 1,050 ft2
Condos/Townhomes / Built: 1976
23
171 Saratoga Court, Vernon Hills, Illinois 60061

For Sale
$340,000
2 beds / 1.1 baths / 1,172 ft2
Condos/Townhomes / Built: 1976
47
1424 Derby Lane, Mundelein, Illinois 60060
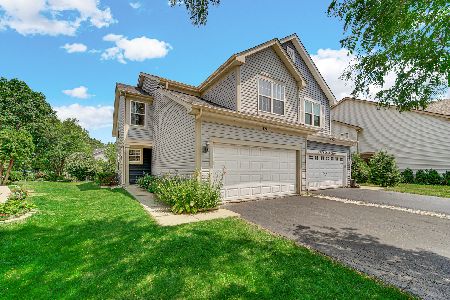
For Sale
$422,900
3 beds / 3.1 baths / 1,892 ft2
Condos/Townhomes / Built: 1994
26
1432 Newport Lane, Mundelein, Illinois 60060
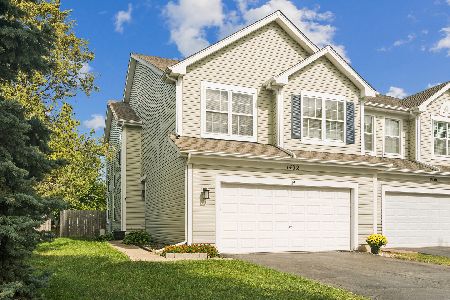
For Sale
$410,000
3 beds / 3.1 baths / 1,700 ft2
Condos/Townhomes / Built: 1996
18
Nearby Sold Comparables
331 Aspen Pointe Road, Vernon Hills, Illinois 60061
Sold
$328,000
2 beds / 2.1 baths / 2,276 ft2
Condos/Townhomes / Built: 2011
2063
327 Aspen Pointe Road, Vernon Hills, Illinois 60061

Sold
$324,900
3 beds / 2.1 baths / 2,087 ft2
Condos/Townhomes / Built: 2012
3195
323 Aspen Pointe Road, Vernon Hills, Illinois 60061
Sold
$315,000
3 beds / 2.1 baths / 2,181 ft2
Condos/Townhomes / Built: 2012
2968
323 Aspen Pointe Road, Vernon Hills, Illinois 60061
Sold
$345,000
3 beds / 2.1 baths / 2,181 ft2
Condos/Townhomes / Built: 2012
2106
323 Aspen Pointe Road, Vernon Hills, Illinois 60061
Sold
$429,900
3 beds / 2.1 baths / 2,181 ft2
Condos/Townhomes / Built: 2012
910
339 Aspen Pointe Road, Vernon Hills, Illinois 60061
Sold
$312,753
3 beds / 2.1 baths / 2,480 ft2
Condos/Townhomes / Built: 2012
5073
Contact Agent
Listing Provided By
Coldwell Banker Residential
