

3312 Claremont Avenue, North Center, Chicago, Illinois 60618


$1,100,000
|
Sold
|
|
| Status: | Closed |
| Sqft: | 3,702 |
| Cost/Sqft: | $297 |
| Beds: | 4 |
| Baths: | 4 |
| Year Built: | 2005 |
| Property Taxes: | $19,115 |
| Days On Market: | 1615 |
| Lot Size: | 0,07 |
Description
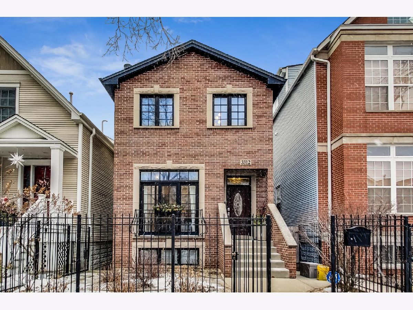
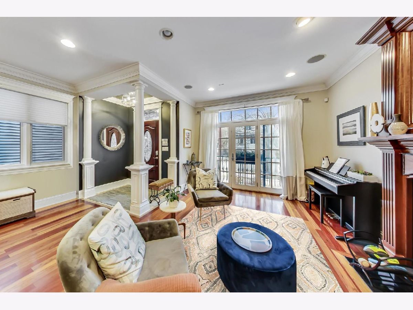
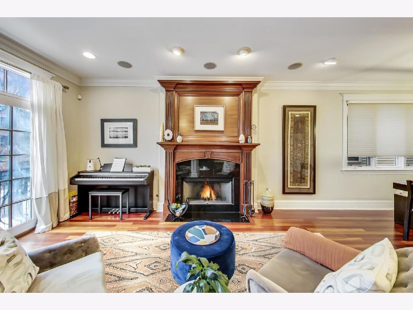
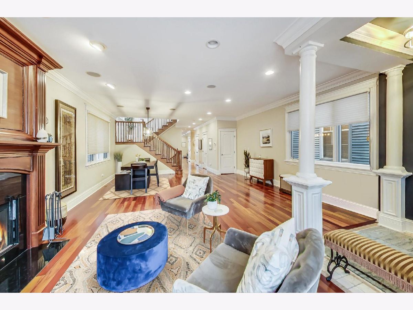
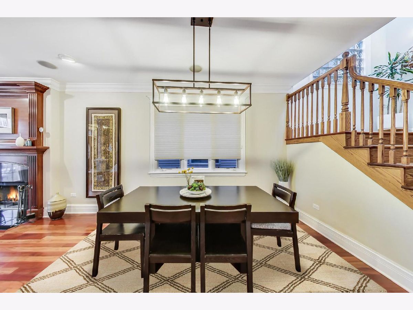
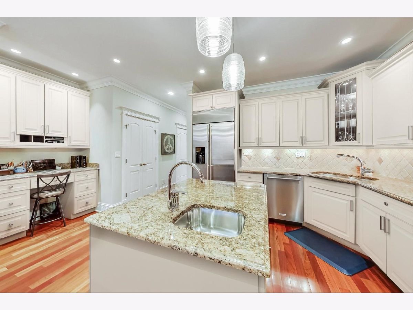
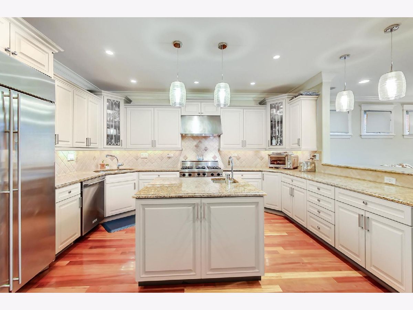
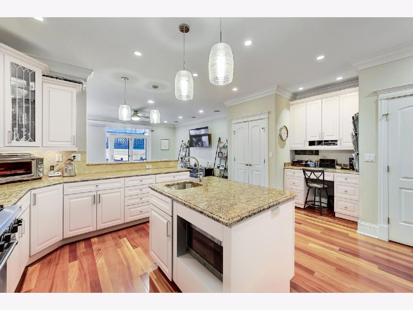
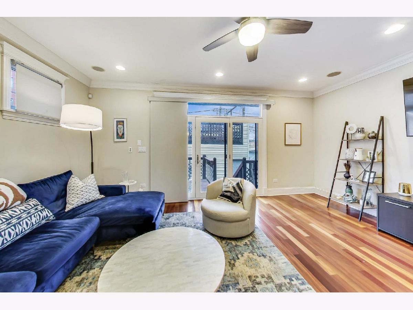
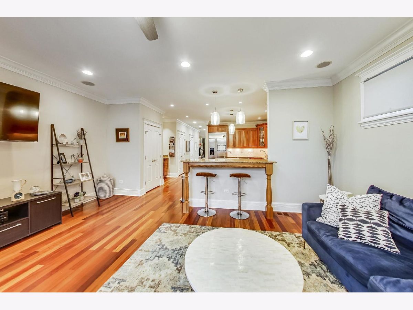
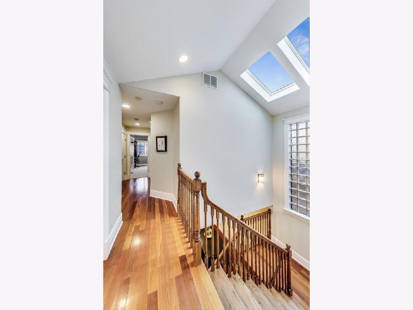
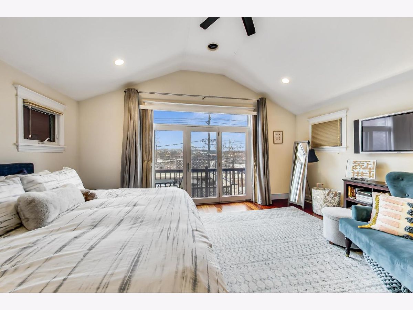
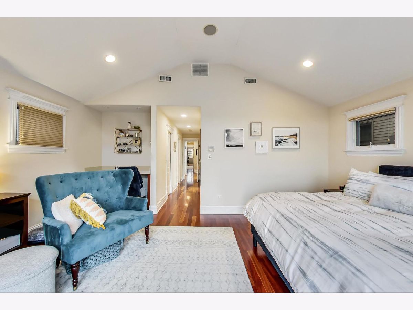
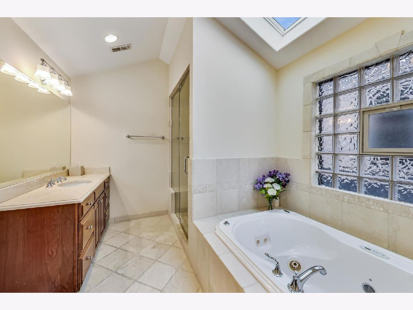
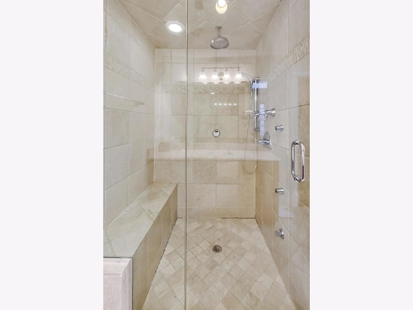
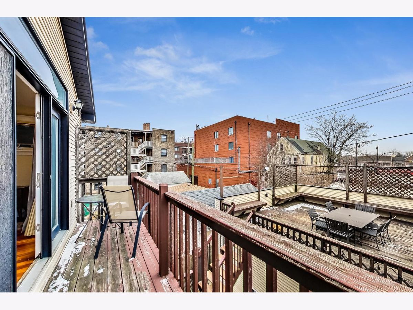
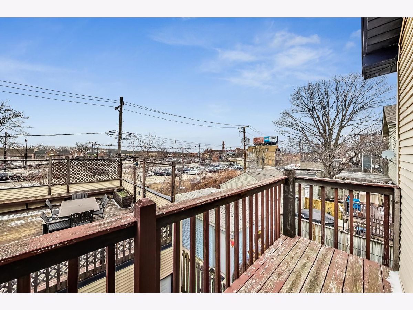
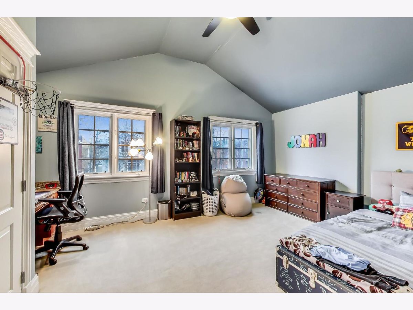
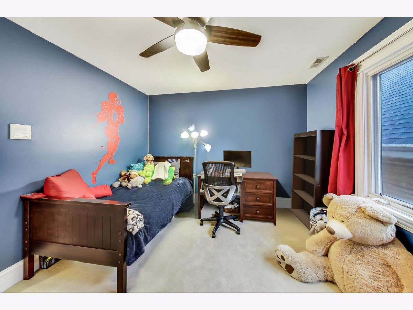
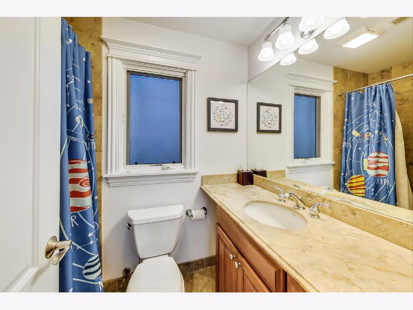
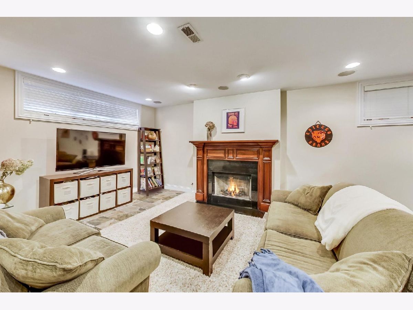
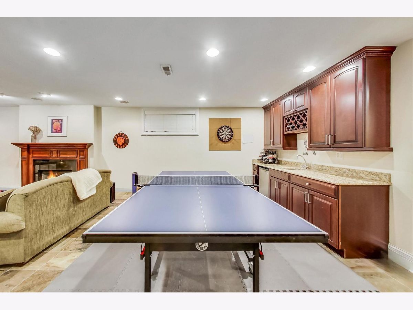
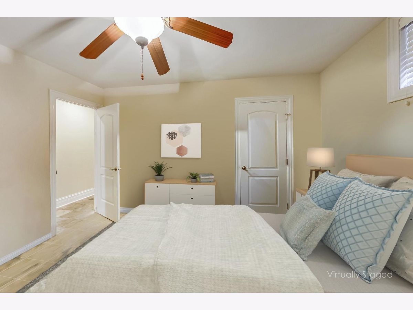
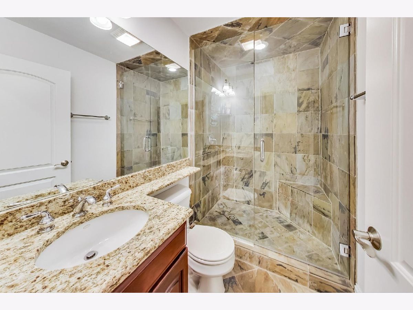
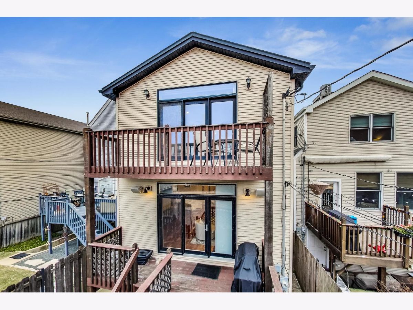
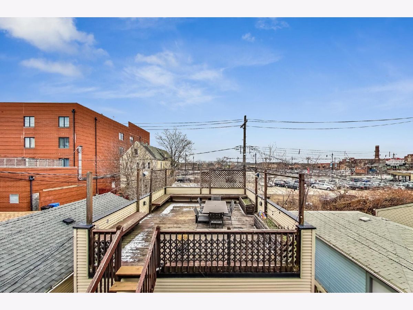
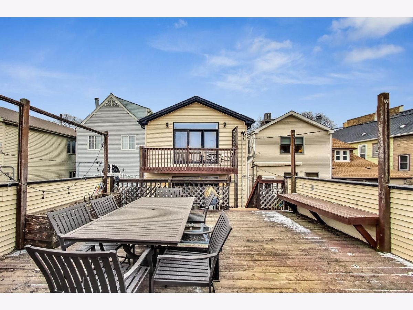
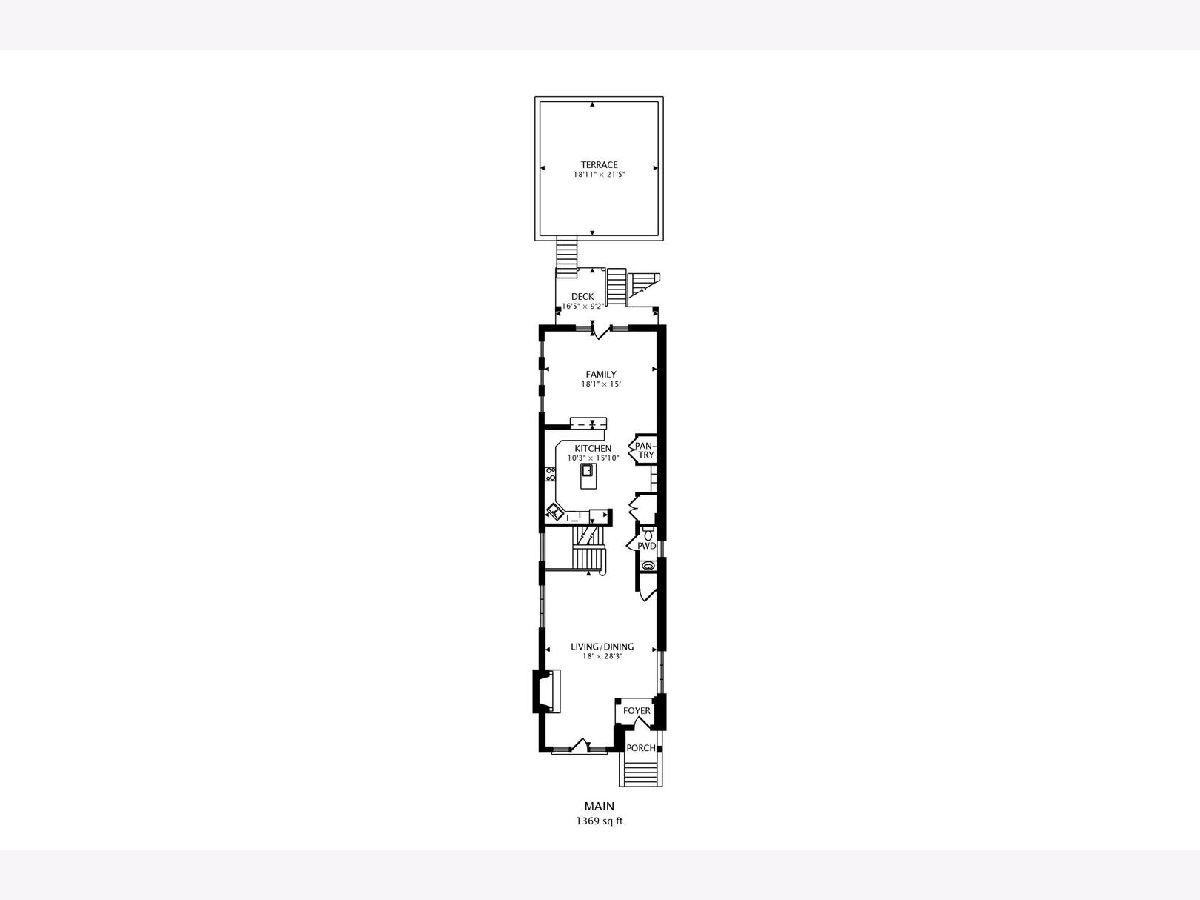
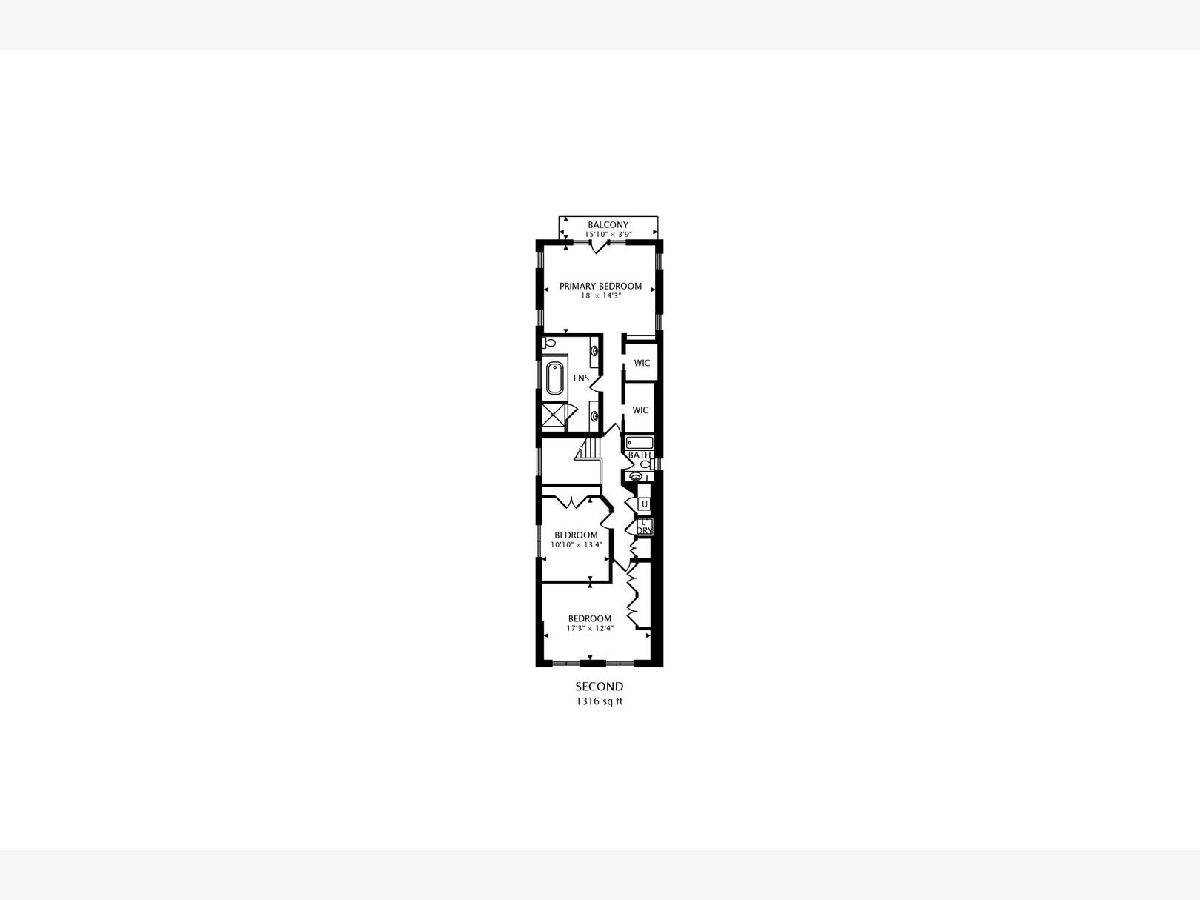
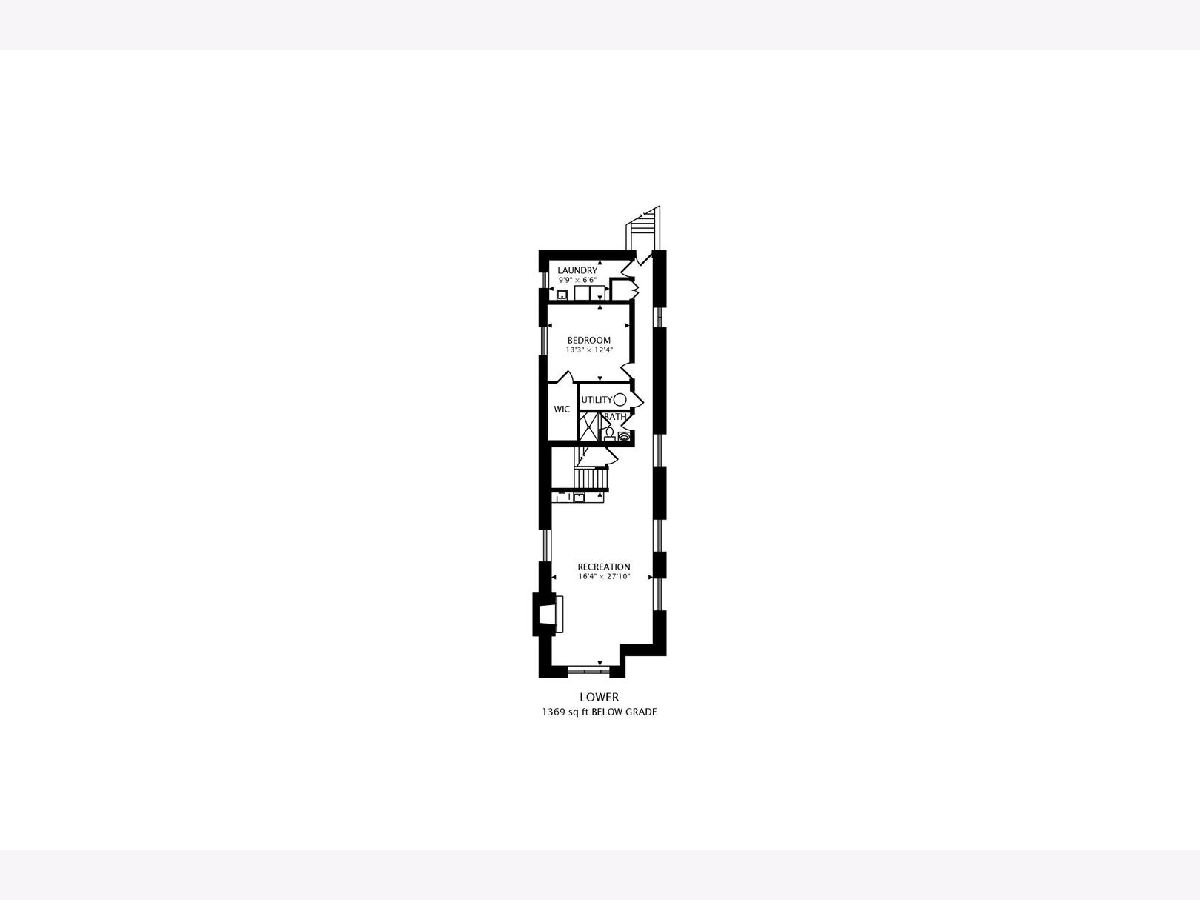
Gorgeous 4 bedroom, 3.1 bathroom brick single family home with fantastic curb appeal in the HEART of Roscoe Village in Level 1+ Audubon School District. Charming character seamlessly blends with an ultra-functional 4,000+ square foot floor plan, creating fantastic entertaining and living spaces both indoors and out. On the main level the formal living room features brazilian cherry hardwood floors, crown molding throughout, wood burning fireplace with custom millwork, surround sound, and juliet balcony overlooking the tree lined street and dining room, accentuated by a staircase to the second level. A stunning chef's kitchen boasts top-of-the-line Bosch and Viking appliances, custom cabinetry, two pantries, granite countertops, and large island with prep sink. The second level has 3 bedrooms including the spacious primary suite complete with 2 walk-in closets and private balcony, the perfect spot for morning coffee. The spa-like en-suite offers separate vanities, steam shower and whirlpool tub. This second level is completed by 2 additional bedrooms, full bathroom, and convenient laundry. The lower level includes large rec room with second wood burning fireplace, heated flooring, wet bar, 4th bedroom, full bath, and second laundry. Rounding out this home is a fabulous backyard and garage roof deck, perfect for summer entertaining. Perfectly situated in the heart of Roscoe Village with close proximity to Fellger and Hamlin Parks, Kennedy Expressway, public transit, and all of the locally-loved shops and restaurants Roscoe Village has to offer! This is an absolute must-see home!
Property Specifics
| Single Family | |
| — | |
| — | |
| 2005 | |
| — | |
| — | |
| No | |
| 0.07 |
| Cook | |
| — | |
| 0 / Not Applicable | |
| — | |
| — | |
| — | |
| 11345672 | |
| 14193160380000 |
Nearby Schools
| NAME: | DISTRICT: | DISTANCE: | |
|---|---|---|---|
|
Grade School
Audubon Elementary School |
299 | — | |
|
Middle School
Audubon Elementary School |
299 | Not in DB | |
|
High School
Lake View High School |
299 | Not in DB | |
Property History
| DATE: | EVENT: | PRICE: | SOURCE: |
|---|---|---|---|
| 29 May, 2013 | Sold | $1,040,000 | MRED MLS |
| 28 Mar, 2013 | Under contract | $1,050,000 | MRED MLS |
| — | Last price change | $1,100,000 | MRED MLS |
| 19 Feb, 2013 | Listed for sale | $1,100,000 | MRED MLS |
| 16 Mar, 2018 | Sold | $845,000 | MRED MLS |
| 27 Feb, 2018 | Under contract | $899,900 | MRED MLS |
| 30 Aug, 2017 | Listed for sale | $899,900 | MRED MLS |
| 22 Jun, 2022 | Sold | $1,100,000 | MRED MLS |
| 21 Mar, 2022 | Under contract | $1,100,000 | MRED MLS |
| 11 Mar, 2022 | Listed for sale | $1,100,000 | MRED MLS |
Room Specifics
Total Bedrooms: 4
Bedrooms Above Ground: 4
Bedrooms Below Ground: 0
Dimensions: —
Floor Type: —
Dimensions: —
Floor Type: —
Dimensions: —
Floor Type: —
Full Bathrooms: 4
Bathroom Amenities: —
Bathroom in Basement: 1
Rooms: —
Basement Description: Finished
Other Specifics
| 2 | |
| — | |
| — | |
| — | |
| — | |
| 25X125 | |
| — | |
| — | |
| — | |
| — | |
| Not in DB | |
| — | |
| — | |
| — | |
| — |
Tax History
| Year | Property Taxes |
|---|---|
| 2013 | $15,909 |
| 2018 | $19,115 |
Contact Agent
Nearby Similar Homes
Nearby Sold Comparables

Contact Agent
Listing Provided By
@properties Christie's International Real Estate
