

3318 Claremont Avenue, North Center, Chicago, Illinois 60618


$1,100,000
|
Sold
|
|
| Status: | Closed |
| Sqft: | 3,300 |
| Cost/Sqft: | $333 |
| Beds: | 4 |
| Baths: | 4 |
| Year Built: | 1999 |
| Property Taxes: | $17,894 |
| Days On Market: | 842 |
| Lot Size: | 0,00 |
Description
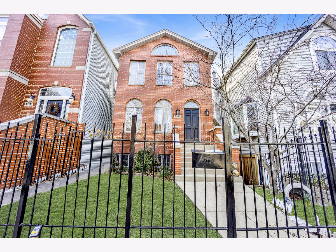
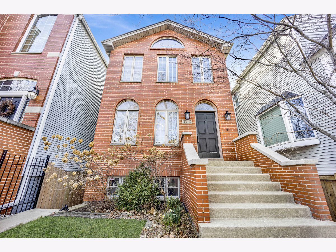
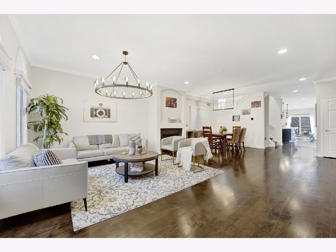
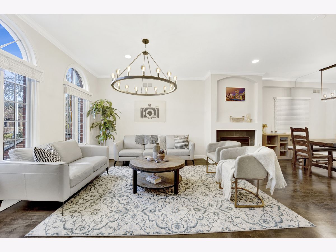
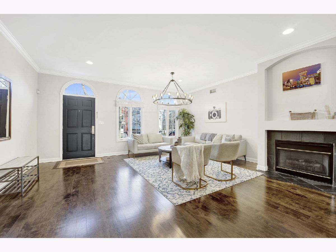
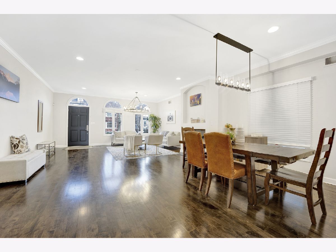
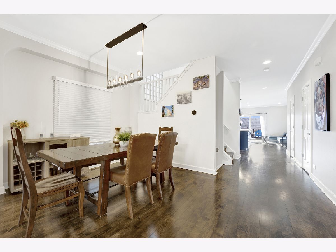
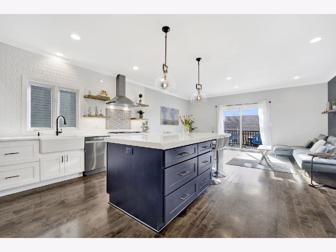
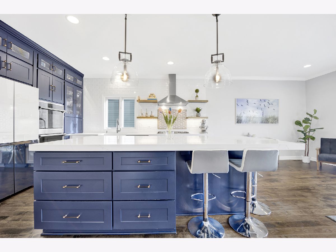
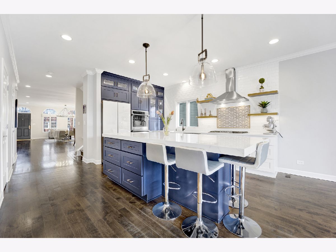
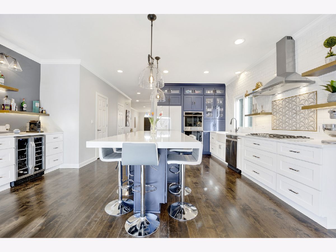
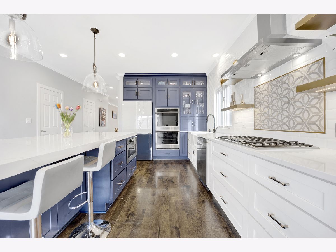
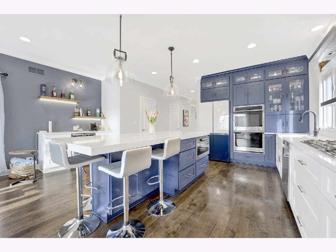
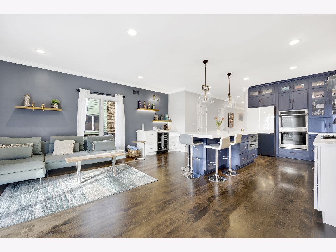
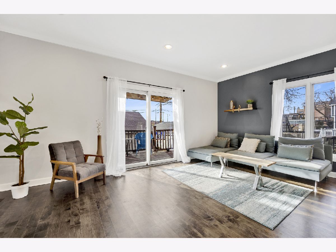
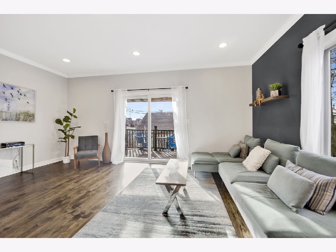
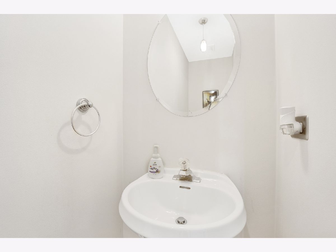
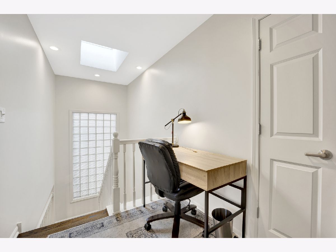
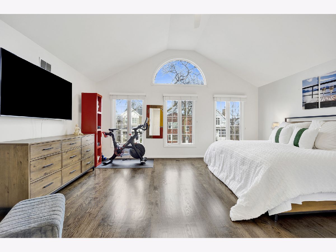
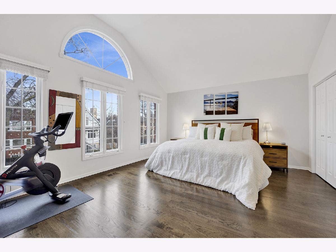
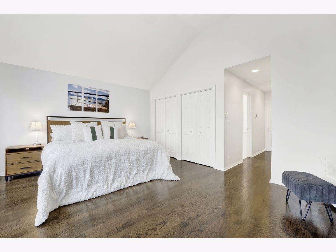
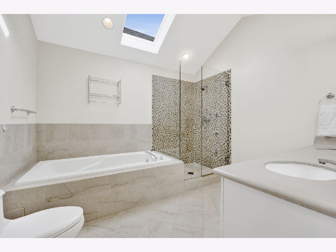
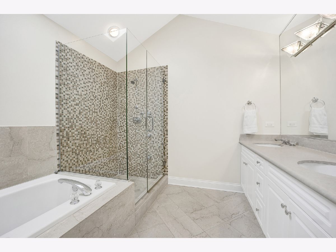
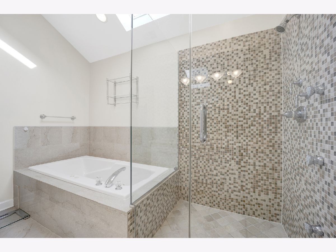
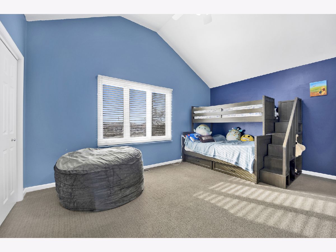
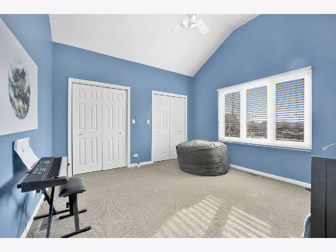
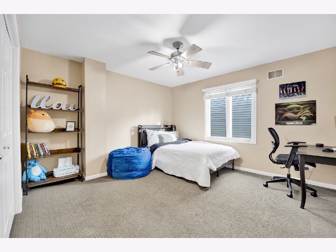
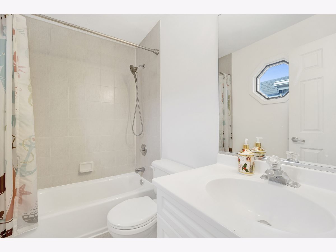
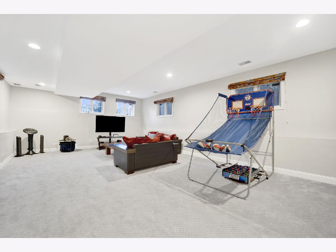
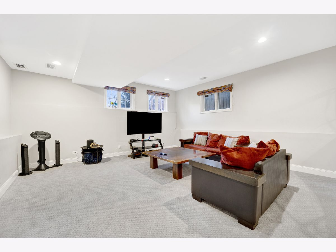
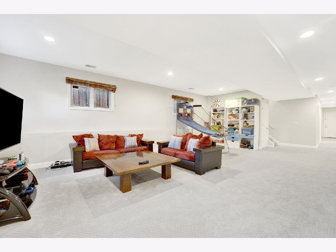
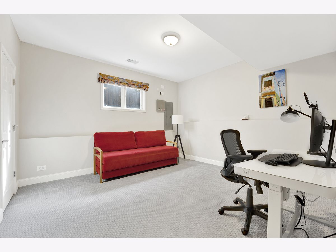
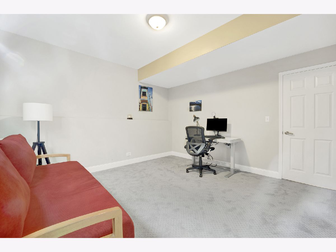
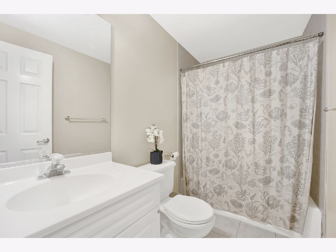
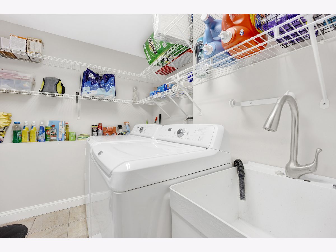
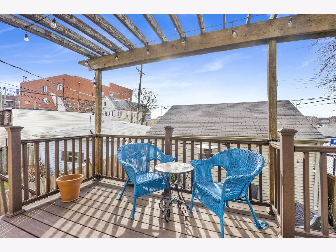
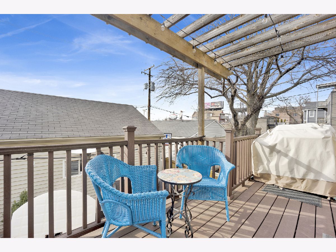
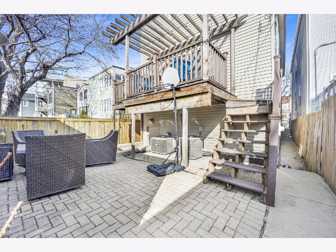
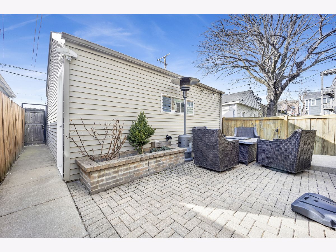
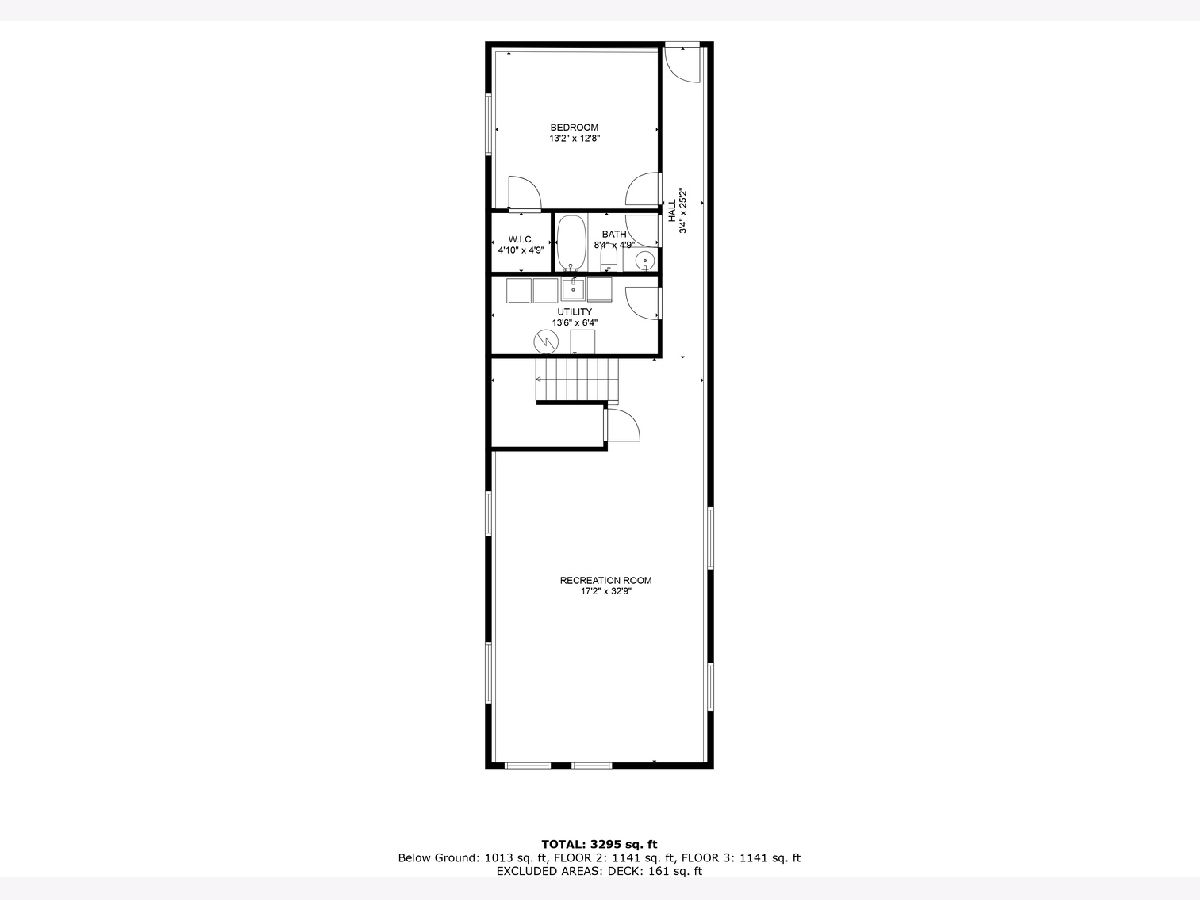
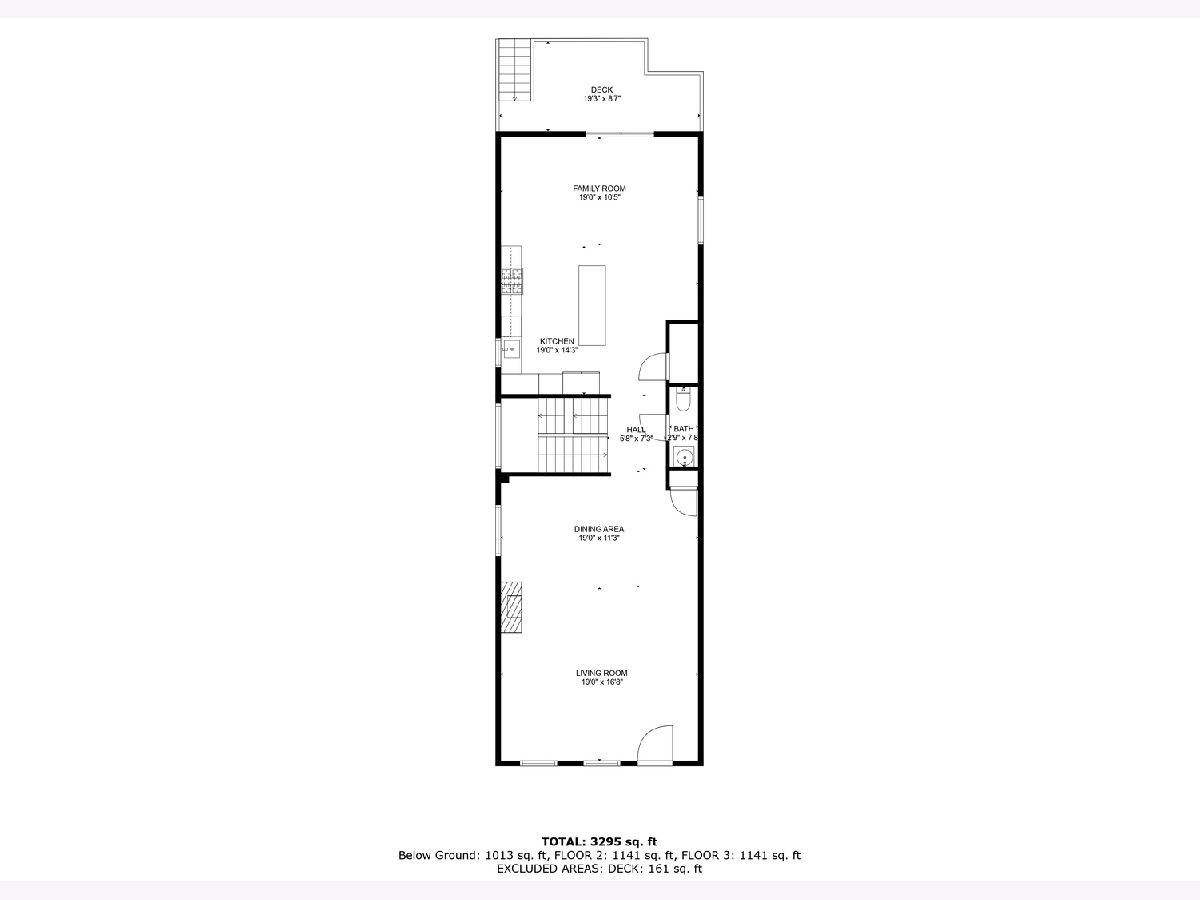
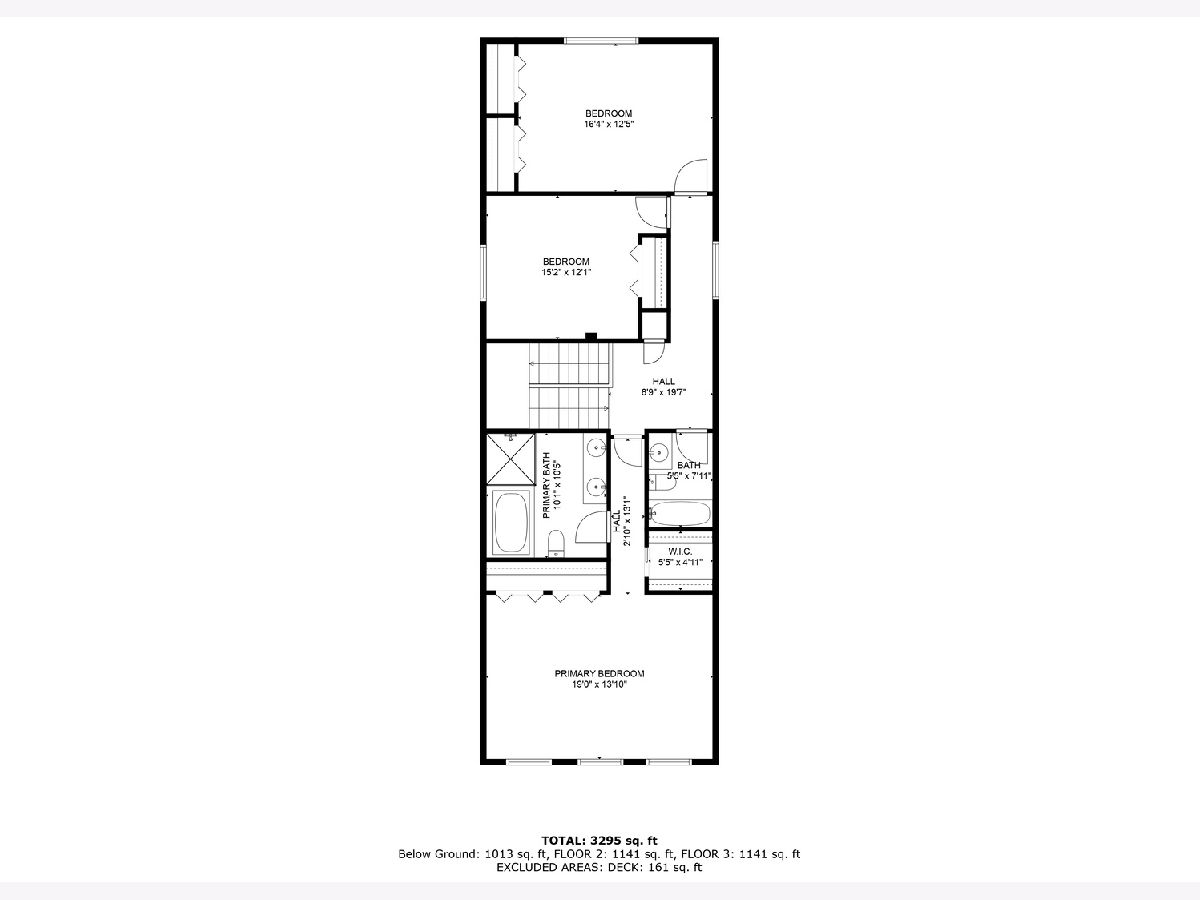
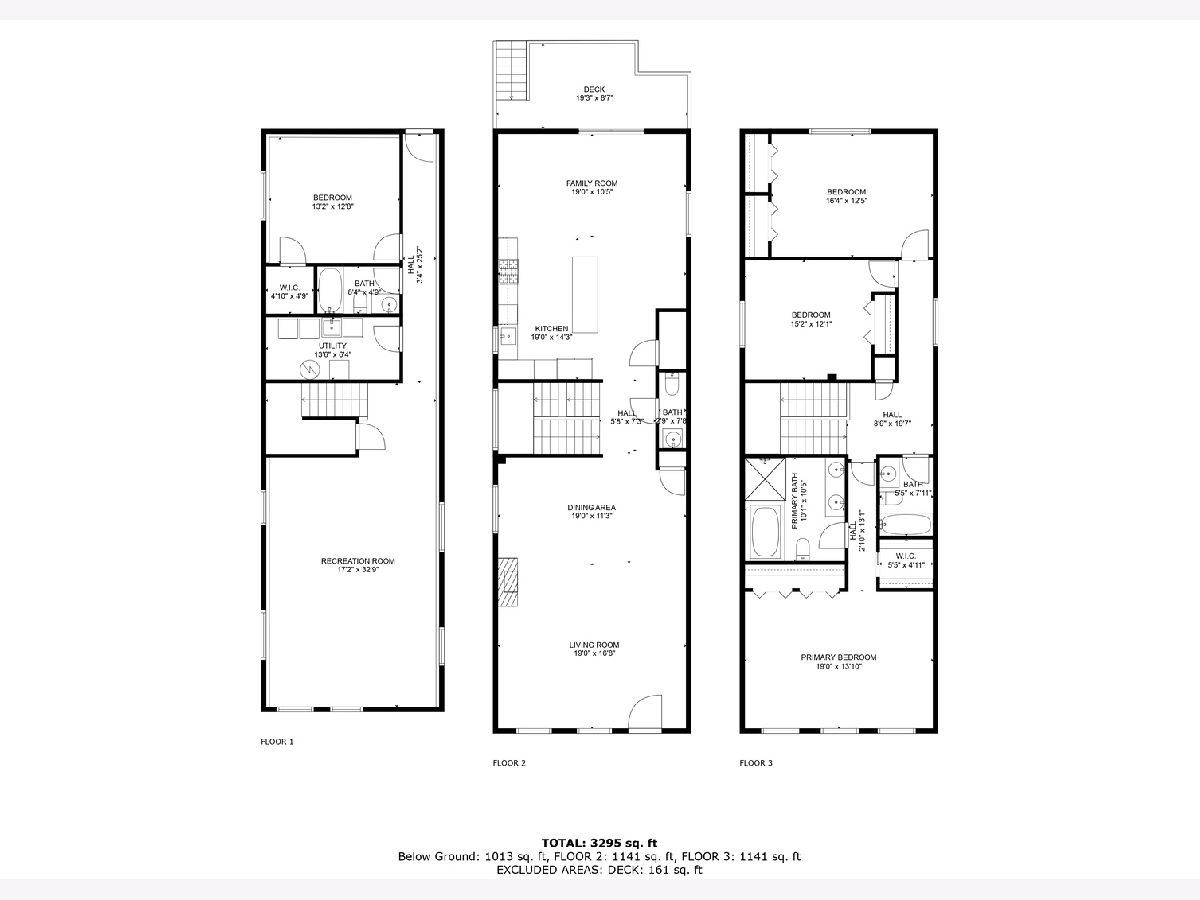
Welcome to the Heart of Roscoe Village, where modern luxury meets urban convenience! Located in the desirable Audubon School District, this stunning residence features 4 bedrooms, 3 full bathrooms, and 1 half bathroom spread across three levels, offering ample space for living and entertaining. Step inside to discover your dream chef's kitchen- fully renovated in 2022, this masterpiece is equipped with a huge island that seats 6 comfortably, high-end Samsung SMART appliances, double oven, Restoration Hardware lighting, RH brass shelving with under shelf lighting, and a convenient appliance garage. Can't forget the added bonus of a stylish dry bar and dual-zone wine cooler, perfect for entertaining guests. Adjacent to the kitchen is a walk-in pantry outfitted with Elfa shelving, providing ample storage space for all your culinary needs. Expanding upon the impressive kitchen, the seamlessly connected family room provides ample space for gathering and entertaining, ensuring comfort and togetherness for all. Ascend upstairs to discover three inviting bedrooms awaiting your presence, each providing cozy retreats for family or guests. The large primary bedroom offers ample space to unwind and the ensuite boasts a luxurious soaking tub and separate shower. The fully finished basement adds versatility to the home, featuring a spacious family room, an additional bedroom, and a full bathroom, perfect for accommodating guests or creating a private retreat. On the main floor, a gas fireplace graces the living area, providing warmth and ambiance. Step outside to enjoy the serene back deck overlooking a lush yard or relax in the inviting front yard oasis. Conveniently located in the backyard, a spacious 2-car garage ensures effortless parking and storage, completing the perfect blend of comfort and convenience. Don't miss out on this opportunity - where luxury, comfort, and convenience converge to create your perfect home. Welcome home!
Property Specifics
| Single Family | |
| — | |
| — | |
| 1999 | |
| — | |
| — | |
| No | |
| — |
| Cook | |
| — | |
| — / Not Applicable | |
| — | |
| — | |
| — | |
| 12035833 | |
| 14193160360000 |
Nearby Schools
| NAME: | DISTRICT: | DISTANCE: | |
|---|---|---|---|
|
Grade School
Audubon Elementary School |
299 | — | |
|
High School
Lake View High School |
299 | Not in DB | |
Property History
| DATE: | EVENT: | PRICE: | SOURCE: |
|---|---|---|---|
| 24 Jun, 2024 | Sold | $1,100,000 | MRED MLS |
| 26 Apr, 2024 | Under contract | $1,100,000 | MRED MLS |
| 22 Apr, 2024 | Listed for sale | $1,100,000 | MRED MLS |
Room Specifics
Total Bedrooms: 4
Bedrooms Above Ground: 4
Bedrooms Below Ground: 0
Dimensions: —
Floor Type: —
Dimensions: —
Floor Type: —
Dimensions: —
Floor Type: —
Full Bathrooms: 4
Bathroom Amenities: Whirlpool,Separate Shower,Double Sink
Bathroom in Basement: 1
Rooms: —
Basement Description: Finished,Exterior Access
Other Specifics
| 2 | |
| — | |
| — | |
| — | |
| — | |
| 25X125 | |
| — | |
| — | |
| — | |
| — | |
| Not in DB | |
| — | |
| — | |
| — | |
| — |
Tax History
| Year | Property Taxes |
|---|---|
| 2024 | $17,894 |
Contact Agent
Nearby Similar Homes
Nearby Sold Comparables

Contact Agent
Listing Provided By
@properties Christie's International Real Estate
