

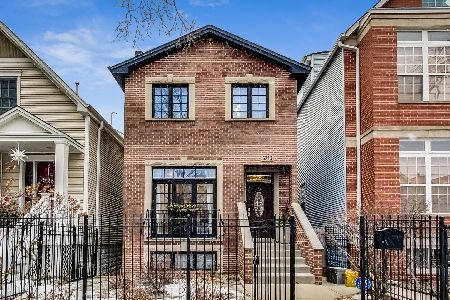
3320 Claremont Avenue, North Center, Chicago, Illinois 60618
Sorry, we are updating photos, please update this page in 15 minutes
$762,000
|
Sold
|
|
| Status: | Closed |
| Sqft: | 0 |
| Cost/Sqft: | — |
| Beds: | 4 |
| Baths: | 4 |
| Year Built: | 1898 |
| Property Taxes: | $10,878 |
| Days On Market: | 3711 |
| Lot Size: | 0,00 |
Description
This sunny and spacious Roscoe Village gem features a practical floor plan with three bedrooms & two baths on the second floor including a large master suite. Hardwood floors throughout the first level, rehabbed eat-in kitchen with concrete counters, modern glass backsplash & stainless appliances. Kitchen leads to back deck with landscaped yard and two car garage. Functional lower level with great rec room, full bath, extra storage, new HVAC & laundry room round out this impressive home. Situated in the coveted Audubon school and walking distance to all Roscoe Village has to offer make this the perfect place to call home!
Property Specifics
| Single Family | |
| — | |
| — | |
| 1898 | |
| Full | |
| — | |
| No | |
| 0 |
| Cook | |
| — | |
| 0 / Not Applicable | |
| None | |
| Public | |
| Public Sewer | |
| 09257309 | |
| 14193160350000 |
Nearby Schools
| NAME: | DISTRICT: | DISTANCE: | |
|---|---|---|---|
|
Grade School
Audubon Elementary School |
299 | — | |
|
High School
Lincoln Park High School |
299 | Not in DB | |
Property History
| DATE: | EVENT: | PRICE: | SOURCE: |
|---|---|---|---|
| 18 Jul, 2008 | Sold | $680,000 | MRED MLS |
| 28 May, 2008 | Under contract | $705,000 | MRED MLS |
| 29 Apr, 2008 | Listed for sale | $705,000 | MRED MLS |
| 10 Aug, 2016 | Sold | $762,000 | MRED MLS |
| 22 Jun, 2016 | Under contract | $785,000 | MRED MLS |
| 14 Jun, 2016 | Listed for sale | $785,000 | MRED MLS |
| 5 Jun, 2024 | Sold | $950,000 | MRED MLS |
| 13 May, 2024 | Under contract | $899,000 | MRED MLS |
| 8 May, 2024 | Listed for sale | $899,000 | MRED MLS |
Sorry, we are updating photos, please update this page in 15 minutes
Room Specifics
All Bedroom Info:
Total Bedrooms: 4
Bedrooms Above Ground: 4
Bedrooms Below Ground: 0
Total Bedrooms: 4
Bedrooms Above Ground: 4
Bedrooms Below Ground: 0
Second Bedroom Info:
Dimensions: —
Location: —Dimensions: —
Floor Type: Carpet
Third Bedroom Info:
Dimensions: —
Location: —Dimensions: —
Floor Type: Carpet
Fourth Bedroom Info:
Dimensions: —
Location: —Dimensions: —
Floor Type: Hardwood
Bathroom Info:
Full Bathrooms: 4
Partial Bathrooms: 1Full Bathrooms: 4
Bathroom Amenities: Whirlpool,Double Sink
Bathroom in Basement: 1
Additional Rooms Info:
Rooms: Deck,Mud Room,Recreation Room,Storage
Basement: FullRooms: Deck,Mud Room,Recreation Room,Storage
Basement Description: Finished
Other Specifics
| 2 | |
| Concrete Perimeter | |
| — | |
| Balcony, Deck | |
| — | |
| 25 X 125 | |
| — | |
| Full | |
| Vaulted/Cathedral Ceilings, Skylight(s), First Floor Bedroom | |
| Range, Microwave, Dishwasher, Refrigerator, Washer, Dryer, Disposal | |
| Not in DB | |
| — | |
| — | |
| — | |
| Wood Burning |
Tax History
| Year | Property Taxes |
|---|---|
| 2008 | $7,930 |
| 2016 | $10,878 |
| 2024 | $14,928 |
Contact Agent
Nearby Similar Homes
2307 Melrose Street, Chicago, Illinois 60618
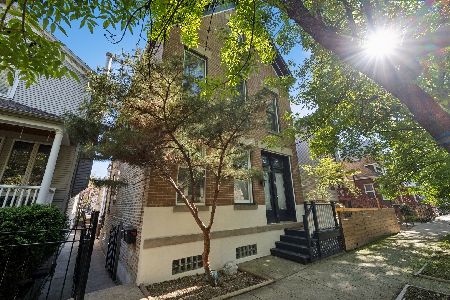
For Sale
$949,000
3 beds / 2.1 baths / 0 ft2
Single Family / Built: 1889
2
3414 Hamilton Avenue, Chicago, Illinois 60618
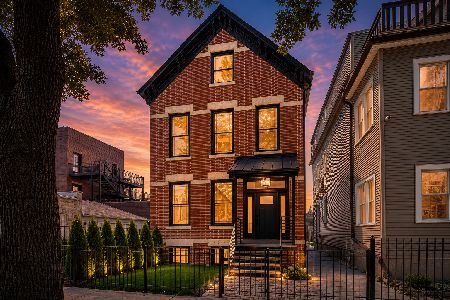
For Sale
$1,749,900
4 beds / 4.1 baths / 3,529 ft2
Single Family / Built: 1895
23
3051 Leavitt Street, Chicago, Illinois 60618
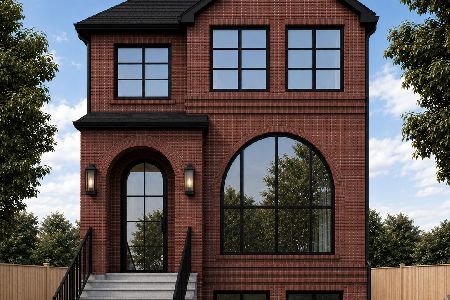
For Sale
$1,749,900
4 beds / 4.2 baths / 4,200 ft2
Single Family / Built: 2026
6
3041 Leavitt Street, Chicago, Illinois 60618
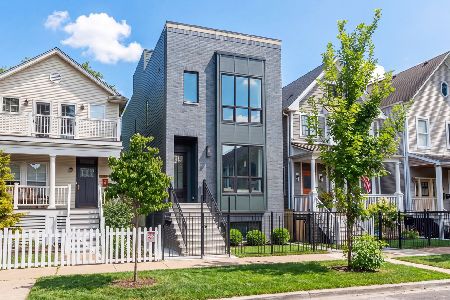
For Sale
$2,399,999
6 beds / 5.1 baths / 4,200 ft2
Single Family / Built: 2026
12
3640 Artesian Avenue, Chicago, Illinois 60618
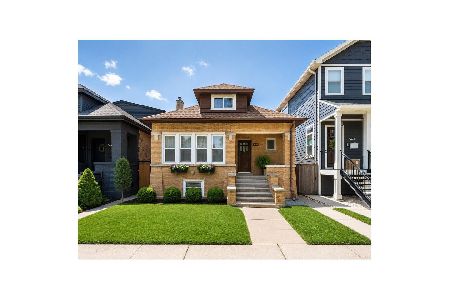
For Sale
$535,000
4 beds / 3.0 baths / 2,600 ft2
Single Family / Built: 1925
30
2235 Oakdale Avenue, Chicago, Illinois 60618
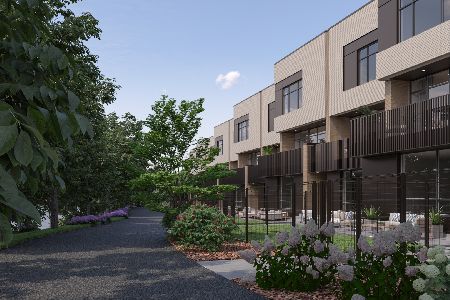
For Sale
$1,900,000
5 beds / 3.1 baths / 3,885 ft2
Single Family / Built: 2026
103
Nearby Sold Comparables
3320 Claremont Avenue, Chicago, Illinois 60618
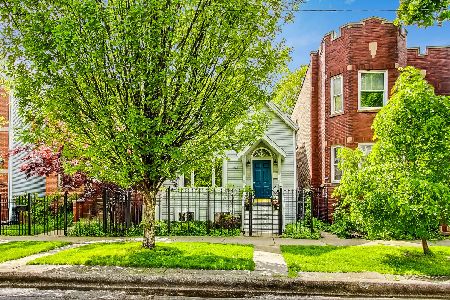
Sold
$899,000
3 beds / 3.1 baths / 0 ft2
Single Family / Built: 1898
826
3320 Claremont Street, Chicago, Illinois 60618

Sold
$705,000
4 beds / 3.1 baths / 0 ft2
Single Family / Built: 1898
6679
3318 Claremont Avenue, Chicago, Illinois 60618
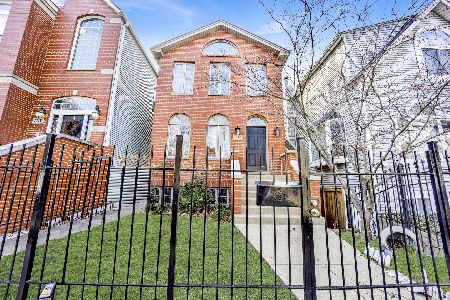
Sold
$1,100,000
4 beds / 3.1 baths / 3,300 ft2
Single Family / Built: 1999
842
3324 Claremont Avenue, Chicago, Illinois 60618
Sold
$849,000
4 beds / 3.1 baths / 3,165 ft2
Single Family / Built: 1896
2533
3312 Claremont Avenue, Chicago, Illinois 60618
Sold
$1,050,000
4 beds / 3.1 baths / 0 ft2
Single Family / Built: 2005
4922
3312 Claremont Avenue, Chicago, Illinois 60618
Sold
$1,100,000
4 beds / 3.1 baths / 3,702 ft2
Single Family / Built: 2005
1615
Contact Agent
Listing Provided By
@properties
