

3317 Walnut Lane, Mchenry, Illinois 60050
Subdivision > Oaks Of Mchenry
Sorry, we are updating photos, please update this page in 15 minutes
$152,000
|
Sold
|
|
| Status: | Closed |
| Sqft: | 0 |
| Cost/Sqft: | — |
| Beds: | 3 |
| Baths: | 4 |
| Year Built: | 1996 |
| Property Taxes: | $5,796 |
| Days On Market: | 6100 |
| Lot Size: | 0,00 |
Description
Oaks of McHenry- Spacious 2 story with large fenced yard, above ground pool and 2 tiered decking. Cathedral ceilings in Living and Dining Rooms add to the light and airy feel. Kitchen with breakfast bar passthru to dinette area-pergo flooring.Second floor 3 beds/2 bths, MBR w/ WIC, Walkout lower level to pool area, with finished rec room, den, laundry and 1/2 bath. NOTE: Short Sale, subject to bank approvals.
Property Specifics
| Single Family | |
| — | |
| Contemporary | |
| 1996 | |
| Walkout | |
| Aluminum/Vinyl/Steel Siding | |
| Asphalt | |
| — | |
| No | |
| 0 |
| Mc Henry | |
| Oaks Of Mchenry | |
| 0 / Not Applicable | |
| None | |
| Public | |
| Public Sewer | |
| Central Air | |
| Natural Gas | |
| 07439245 | |
| 0926229007 |
Property History
| DATE: | EVENT: | PRICE: | SOURCE: |
|---|---|---|---|
| 27 Sep, 2011 | Sold | $152,000 | MRED MLS |
| 6 Jun, 2011 | Under contract | $150,000 | MRED MLS |
| — | Last price change | $189,000 | MRED MLS |
| 9 Feb, 2010 | Listed for sale | $239,700 | MRED MLS |
| 16 Apr, 2019 | Sold | $202,000 | MRED MLS |
| 9 Mar, 2019 | Under contract | $199,500 | MRED MLS |
| — | Last price change | $209,500 | MRED MLS |
| 29 Mar, 2018 | Listed for sale | $237,000 | MRED MLS |
Sorry, we are updating photos, please update this page in 15 minutes
Room Specifics
All Bedroom Info:
Total Bedrooms: 3
Bedrooms Above Ground: 3
Bedrooms Below Ground: 0
Total Bedrooms: 3
Bedrooms Above Ground: 3
Bedrooms Below Ground: 0
Second Bedroom Info:
Dimensions: —
Location: —Dimensions: —
Floor Type: Carpet
Third Bedroom Info:
Dimensions: —
Location: —Dimensions: —
Floor Type: Carpet
Bathroom Info:
Full Bathrooms: 4
Partial Bathrooms: 2Full Bathrooms: 4
Bathroom Amenities: —
Bathroom in Basement: 1
Dining Room Info:
Dimensions: —
Location: —Dimensions: —
Floor Type: Carpet
Kitchen Info:
Dimensions: —
Location: —Dimensions: —
Floor Type: Wood Laminate
Laundry Room Info:
Dimensions: —
Location: —Dimensions: —
Floor Type: Other
Living Room Info:
Dimensions: —
Location: —Dimensions: —
Floor Type: Carpet
Family Room Info:
Dimensions: —
Location: —Dimensions: —
Floor Type: Carpet
Additional Rooms Info:
Rooms: Den, Recreation Room
Basement: WalkoutRooms: Den, Recreation Room
Other Specifics
| 2 | |
| Concrete Perimeter | |
| Garage | |
| — | |
| — | |
| — | |
| — | |
| Fenced Yard | |
| 80X126X80X137 | |
| — | |
| Full | |
| — | |
| Range, Microwave, Dishwasher, Refrigerator, Disposal | |
| Not in DB | |
| — | |
| — | |
| — |
Tax History
| Year | Property Taxes |
|---|---|
| 2011 | $5,796 |
| 2019 | $7,336 |
Contact Agent
Nearby Similar Homes
3508 Washington Street, Mchenry, Illinois 60050
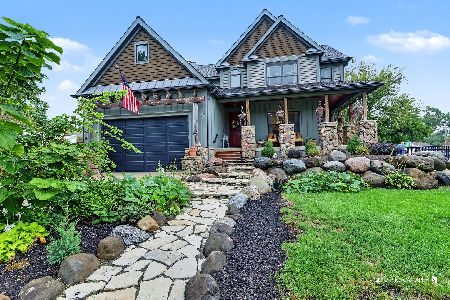
For Sale
$460,000
3 beds / 2.1 baths / 2,366 ft2
Single Family / Built: 2008
15
1617 Riverside Drive, Mchenry, Illinois 60050
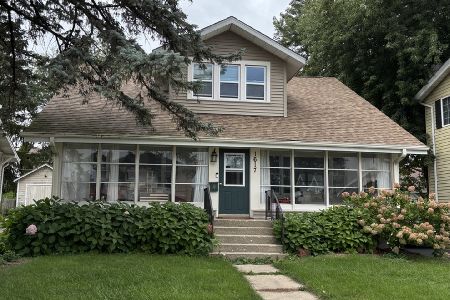
For Sale
$315,000
3 beds / 1.1 baths / 1,584 ft2
Single Family / Built: 1922
27
3314 Washington Street, Mchenry, Illinois 60050
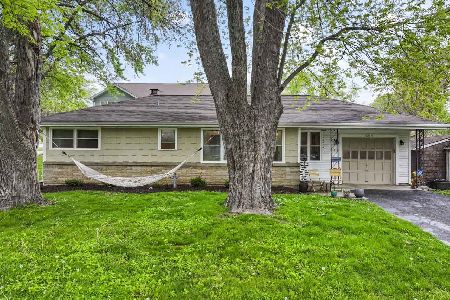
For Sale
$299,000
3 beds / 1.0 baths / 1,819 ft2
Single Family / Built: 1960
15
2002 Kennedy Drive, Mchenry, Illinois 60050
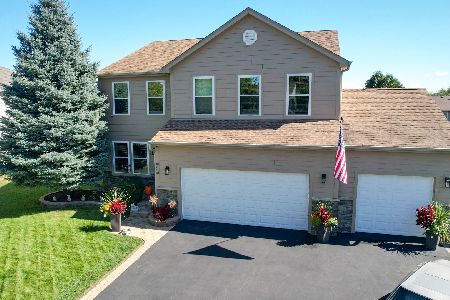
For Sale
$459,900
4 beds / 3.1 baths / 2,750 ft2
Single Family / Built: 2003
18
1413 Richmond Road, Mchenry, Illinois 60050
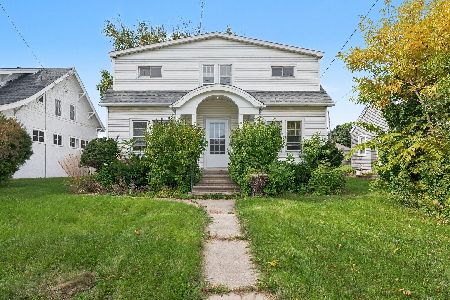
For Sale
$250,000
5 beds / 2.1 baths / 1,670 ft2
Single Family / Built: 1926
14
1404 Green Street, Mchenry, Illinois 60050
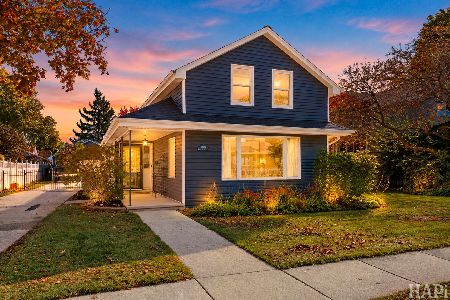
For Sale
$349,900
3 beds / 2.0 baths / 1,246 ft2
Single Family / Built: 1910
3
Nearby Sold Comparables
3317 Walnut Lane, Mchenry, Illinois 60050

Sold
$199,500
4 beds / 2.2 baths / 2,416 ft2
Single Family / Built: 1996
3130
3318 Walnut Lane, Mchenry, Illinois 60050
Sold
$194,900
3 beds / 3.1 baths / 1,854 ft2
Single Family / Built: 1996
3858
3320 Walnut Lane, Mchenry, Illinois 60051
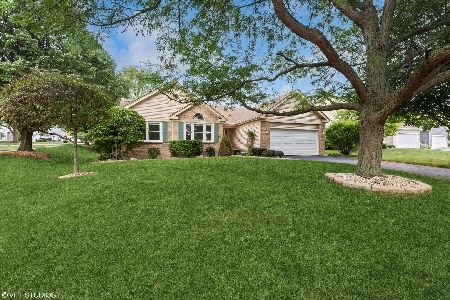
Sold
$415,000
3 beds / 3.0 baths / 1,721 ft2
Single Family / Built: 1992
1169
3313 Walnut Lane, Mchenry, Illinois 60051
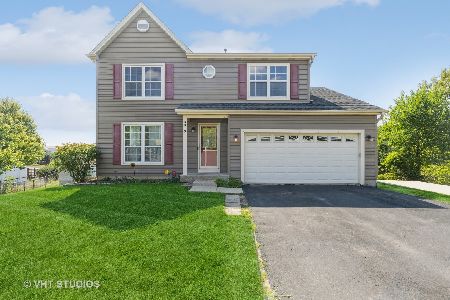
Sold
$295,000
5 beds / 2.1 baths / 2,312 ft2
Single Family / Built: 1994
1150
3316 Walnut Lane, Mchenry, Illinois 60051
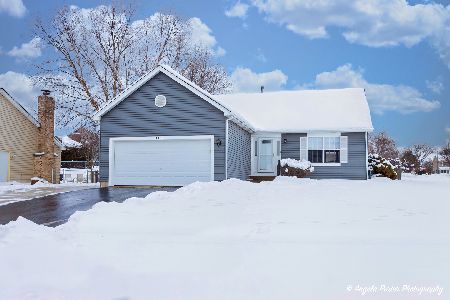
Sold
$264,900
3 beds / 2.0 baths / 1,271 ft2
Single Family / Built: 1996
1002
1911 Birch Lane, Mchenry, Illinois 60051

Sold
$380,000
3 beds / 2.0 baths / 1,775 ft2
Single Family / Built: 1992
926
Contact Agent
Listing Provided By
Coldwell Banker The Real Estate Group
