

3320 Cuyler Avenue, Berwyn, Illinois 60402
Sorry, we are updating photos, please update this page in 15 minutes
$234,000
|
Sold
|
|
| Status: | Closed |
| Sqft: | 1,163 |
| Cost/Sqft: | $202 |
| Beds: | 3 |
| Baths: | 2 |
| Year Built: | 1957 |
| Property Taxes: | $4,531 |
| Days On Market: | 3926 |
| Lot Size: | 0,11 |
Description
Great Location In Berwyn a Commuters Dream, Wonderful 3 bedrooms, 2 Baths, Kitchen With Custom Cabinets, Granite Countertops, Stainless Steel Appliances, Gleaming Hardwood Floors In Livingroom, Hall, Bedroom, and Kitchen. Large Family Room in Basement with Fireplace, Bar, Game Area, Full Bath, Laundry Room and Workshop. The Outdoors Boosts a Huge Deck, Gas Grill, Large 21/2 car Garage with Pull-down Stairs to Attic Space. Windows 15 Years Young, Roof 4 Years Young, AC 4 years Young, Furnace 10 Years Young, Appliances 10 Years Young, Meticulously Well-kept Home. WELCOME HOME................................ No Sign On Property
Property Specifics
| Single Family | |
| — | |
| Ranch | |
| 1957 | |
| Full, English | |
| Brick | |
| Asphalt | |
| — | |
| No | |
| 0.11 |
| Cook | |
| — | |
| 0 / Not Applicable | |
| None | |
| Lake Michigan | |
| Public Sewer | |
| Central Air | |
| Natural Gas, Forced Air | |
| 09134708 | |
| 16321180310000 |
Property History
| DATE: | EVENT: | PRICE: | SOURCE: |
|---|---|---|---|
| 22 Mar, 2016 | Sold | $234,000 | MRED MLS |
| 14 Feb, 2016 | Under contract | $235,000 | MRED MLS |
| 9 Feb, 2016 | Listed for sale | $235,000 | MRED MLS |
| 27 Dec, 2018 | Sold | $248,000 | MRED MLS |
| 16 Nov, 2018 | Under contract | $249,900 | MRED MLS |
| — | Last price change | $259,000 | MRED MLS |
| 20 Sep, 2018 | Listed for sale | $259,000 | MRED MLS |
Sorry, we are updating photos, please update this page in 15 minutes
Room Specifics
All Bedroom Info:
Total Bedrooms: 3
Bedrooms Above Ground: 3
Bedrooms Below Ground: 0
Total Bedrooms: 3
Bedrooms Above Ground: 3
Bedrooms Below Ground: 0
Second Bedroom Info:
Dimensions: —
Location: —Dimensions: —
Floor Type: Hardwood
Third Bedroom Info:
Dimensions: —
Location: —Dimensions: —
Floor Type: Carpet
Bathroom Info:
Full Bathrooms: 2
Partial Bathrooms: 0Full Bathrooms: 2
Bathroom Amenities: —
Bathroom in Basement: 1
Kitchen Info:
Dimensions: —
Location: —Dimensions: —
Floor Type: Hardwood
Features: Eating Area-Breakfast Bar
Laundry Room Info:
Dimensions: —
Location: —Dimensions: —
Floor Type: Vinyl
Living Room Info:
Dimensions: —
Location: —Dimensions: —
Floor Type: Hardwood
Family Room Info:
Dimensions: —
Location: —Dimensions: —
Floor Type: Carpet
Additional Rooms Info:
Rooms: Foyer, Game Room, Workshop
Basement: Full, EnglishRooms: Foyer, Game Room, Workshop
Other Specifics
| 2 | |
| Concrete Perimeter | |
| Garage | |
| — | |
| — | |
| — | |
| Deck | |
| — | |
| 38X122 | |
| — | |
| None | |
| Bar-Dry, Hardwood Floors, First Floor Bedroom, First Floor Full Bath | |
| — | |
| Not in DB | |
| Sidewalks, Street Lights, Street Paved | |
| — | |
| Attached Fireplace Doors/Screen, Gas Log, Gas Starter, Heatilator |
Tax History
| Year | Property Taxes |
|---|---|
| 2016 | $4,531 |
| 2018 | $8,040 |
Contact Agent
Nearby Similar Homes
3405 Cuyler Avenue, Berwyn, Illinois 60402
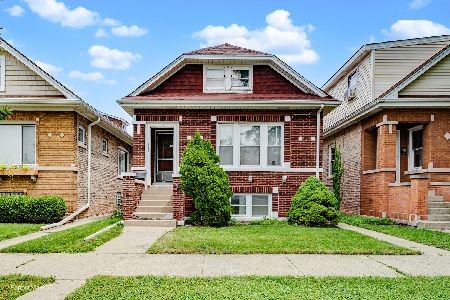
For Sale
$349,000
5 beds / 3.0 baths / 1,311 ft2
Single Family / Built: 1923
47
3219 Ridgeland Avenue, Berwyn, Illinois 60402
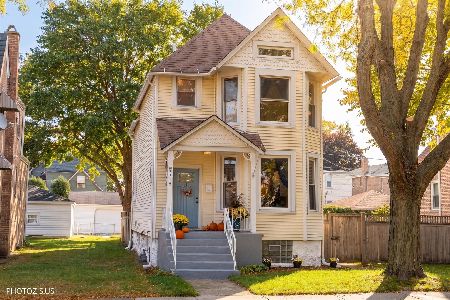
For Sale
$450,000
3 beds / 2.2 baths / 1,564 ft2
Single Family / Built: 1909
3
6421 Sinclair Avenue, Berwyn, Illinois 60402
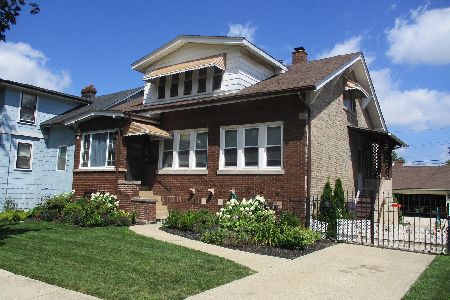
For Sale
$429,900
6 beds / 2.0 baths / 1,248 ft2
Single Family / Built: 1922
90
3520 Ridgeland Avenue, Berwyn, Illinois 60402
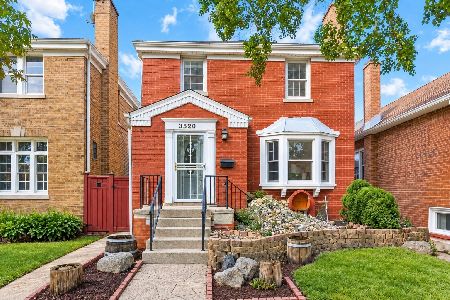
For Sale
$275,000
2 beds / 1.1 baths / 1,598 ft2
Single Family / Built: 1941
20
3136 Harvey Avenue, Berwyn, Illinois 60402
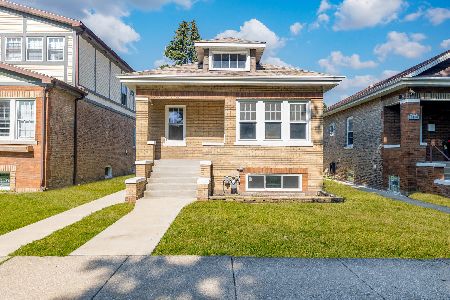
For Sale
$370,000
2 beds / 2.0 baths / 900 ft2
Single Family / Built: 1912
5
3141 Harvey Avenue, Berwyn, Illinois 60402
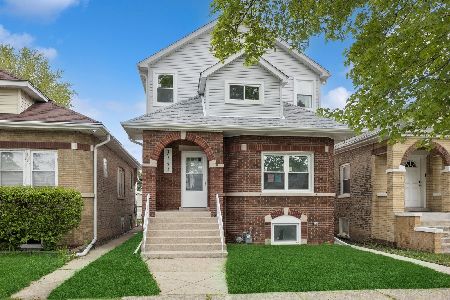
For Sale
$549,000
4 beds / 4.0 baths / 3,000 ft2
Single Family / Built: 1926
3
Nearby Sold Comparables
3320 Cuyler Avenue, Berwyn, Illinois 60402

Sold
$249,900
3 beds / 2.0 baths / 1,163 ft2
Single Family / Built: 1957
2973
3315 Ridgeland Avenue, Berwyn, Illinois 60402
Sold
$159,000
3 beds / 1.0 baths / 1,169 ft2
Single Family / Built: 1923
3913
3325 Ridgeland Avenue, Berwyn, Illinois 60402
Sold
$85,000
3 beds / 2.0 baths / 0 ft2
Single Family / Built: 1915
6188
3323 Ridgeland Avenue, Berwyn, Illinois 60402
Sold
$214,900
3 beds / 1.1 baths / 1,169 ft2
Single Family / Built: 1923
2649
3319 Ridgeland Avenue, Berwyn, Illinois 60402
Sold
$153,600
3 beds / 1.0 baths / 0 ft2
Single Family / Built: 1923
6835
3246 Cuyler Avenue, Berwyn, Illinois 60402
Sold
$134,900
3 beds / 1.0 baths / 1,032 ft2
Single Family / Built: 1925
6576
Contact Agent
Listing Provided By
Kindt & Associates, Inc.
